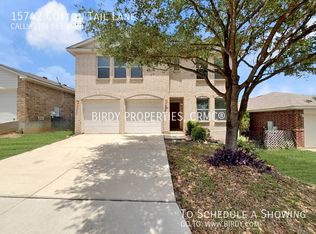
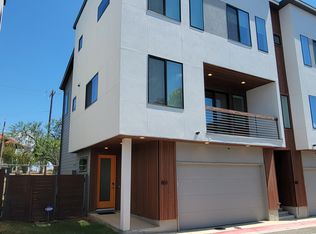
Timberland plan--3098 sf per builder. An oak door w/ leaded glass greets you at the entry of this gorgeous home packed w/ architectural details. Study w/ glass french doors and arched built-in bookcases. Dream kitchen w/ granite c-tops and an undermount sink & stainless steel appliances! Family room w/ corner raised-hearth fireplace & rec. lighting. Master Suite down features high ceiling & private access to the deck plus sep garden tub/ shower & sep vanities! 3 distinctive bedrooms up w/ BIG gameroom too!
This property is off market, which means it's not currently listed for sale or rent on Zillow. This may be different from what's available on other websites or public sources.