HUGE PRICE DROP!!!! PRICE HAS BEEN REDUCED 30,000 SINCE FIRST LISTING!!!! Motivated Seller - Bring All Reasonable Offers BUYER SPECIAL: Buyers who close on this home before December 31, 2025, using the seller’s preferred in-house lender will receive a 1% credit back at closing. Welcome to this charming Austin model in the sought-after Village of Belle Aire, perfectly situated on an oversized, offset lot for added privacy and breathing room! Step inside to a bright, open-concept living space with beautiful wood-look floors, freshly painted neutral walls, and an easy flow between rooms. The living room feels airy and welcoming, filled with natural light from large windows. The kitchen is designed for both everyday comfort and entertaining — featuring a generous breakfast bar, ample counter space, all appliances included, and a perfect nook for your morning coffee ritual. The primary suite offers a peaceful retreat with a walk-in closet and a private bath complete with a step-in shower. The guest wing provides its own sunny bedroom and full bath, giving visitors privacy and comfort. Enjoy the Florida lifestyle year-round in the screened lanai, ideal for morning coffee, evening breezes, or quiet afternoons with a good book. The newer roof (2019) adds peace of mind, and the location puts you close to golf courses, recreation centers, and vibrant town squares for dining, shopping, and entertainment. This home blends comfort, style, and location — offering the lifestyle The Villages is known for! Call today to schedule your private showing!
Sold for $230,000
$230,000
3326 Roanoke St, The Villages, FL 32162
2beds
1,204sqft
Single Family Residence
Built in 2001
6,565 Square Feet Lot
$229,700 Zestimate®
$191/sqft
$2,201 Estimated rent
Home value
$229,700
$216,000 - $243,000
$2,201/mo
Zestimate® history
Owner options
List your home for rent
$2,201/mo
Rent Zestimate®
Find your next renter with Zillow Rental Manager. Plus, with online applications, you can quickly screen prospective tenants – for free.
$2,201/mo
Rent Zestimate®
Refinance and save
$1,748/mo
Est. payment
Refinancing to a lower rate could help reduce your monthly payments and save thousands over the life of the loan.
$1,748/mo
Est. payment
Explore your selling options
Work with a Zillow partner agent
Leverage their expertise and Zillow's premium Showcase listings to get your home seen by more buyers.
Get startedList with your own agent
Get your home in front of millions of buyers by listing it on Zillow.
Learn how to do itSell it yourself
Take full control of how buyers see your home on Zillow by listing For Sale by Owner (FSBO).
List your homeWhat's special
Screened lanaiFreshly painted neutral wallsBright open-concept living spaceGenerous breakfast barOversized offset lotAmple counter spaceBeautiful wood-look floors
Zillow last checked:
Listing updated:
Listed by:
Giselle Rachels 907-671-2051,
LPT REALTY, LLC 877-366-2213
Bought with:
Vicky Torres Rodriguez, 3541956
RE/MAX HERITAGE PROFESSIONALS
Source: Stellar MLS,MLS#: TB8417715 Originating MLS: Suncoast Tampa
Originating MLS: Suncoast Tampa
Facts & features
Interior
Bedrooms & bathrooms
- Bedrooms: 2
- Bathrooms: 2
- Full bathrooms: 2
Rooms
- Room types: Florida Room
Primary bedroom
- Features: Walk-In Closet(s)
- Level: First
- Area: 195 Square Feet
- Dimensions: 15x13
Kitchen
- Level: First
- Area: 121 Square Feet
- Dimensions: 11x11
Living room
- Level: First
- Area: 280 Square Feet
- Dimensions: 20x14
Heating
- Central, Natural Gas
Cooling
- Central Air
Appliances
- Included: Oven, Dishwasher, Dryer, Gas Water Heater, Microwave, Range, Refrigerator, Washer
- Laundry: In Garage
Features
- Ceiling Fan(s), Eating Space In Kitchen, Living Room/Dining Room Combo, Open Floorplan, Solid Wood Cabinets, Split Bedroom, Walk-In Closet(s)
- Flooring: Carpet, Ceramic Tile, Vinyl
- Doors: Sliding Doors
- Windows: Skylight(s), Window Treatments
- Has fireplace: No
Interior area
- Total structure area: 1,360
- Total interior livable area: 1,204 sqft
Property
Parking
- Total spaces: 1
- Parking features: Garage Door Opener, Golf Cart Parking
- Attached garage spaces: 1
Features
- Levels: One
- Stories: 1
- Patio & porch: Patio
- Exterior features: Irrigation System, Rain Gutters
Lot
- Size: 6,565 Square Feet
- Features: Near Golf Course
Details
- Parcel number: D04B149
- Zoning: RESI
- Special conditions: None
Construction
Type & style
- Home type: SingleFamily
- Property subtype: Single Family Residence
Materials
- Vinyl Siding, Wood Frame
- Foundation: Slab
- Roof: Shingle
Condition
- New construction: No
- Year built: 2001
Utilities & green energy
- Sewer: Public Sewer
- Water: Public
- Utilities for property: Cable Available, Electricity Connected, Public
Community & HOA
Community
- Features: Association Recreation - Owned, Deed Restrictions, Gated Community - Guard, Golf, Playground, Pool, Tennis Court(s)
- Pet fee: $0 monthly
- Senior community: Yes
- Subdivision: THE VILLAGES OF SUMTER
HOA
- Has HOA: Yes
- HOA fee: $199 monthly
- HOA name: The Villages of Lake-Sumter, Inc.
Location
- Region: The Villages
Financial & listing details
- Price per square foot: $191/sqft
- Tax assessed value: $221,750
- Annual tax amount: $1,784
- Date on market: 8/14/2025
- Cumulative days on market: 77 days
- Listing terms: Cash,Conventional,FHA,VA Loan
- Ownership: Fee Simple
- Total actual rent: 0
- Electric utility on property: Yes
- Road surface type: Paved
Price history
| Date | Event | Price |
|---|---|---|
| 12/10/2025 | Sold | $230,000-6.1%$191/sqft |
Source:  Stellar MLS #TB8417715 Report a problem Stellar MLS #TB8417715 Report a problem | ||
| 11/5/2025 | Pending sale | $244,999$203/sqft |
Source: Stellar MLS #TB8417715 Report a problem | ||
| 10/13/2025 | Listed for sale | $244,999$203/sqft |
Source: Stellar MLS #TB8417715 Report a problem | ||
| 10/11/2025 | Pending sale | $244,999$203/sqft |
Source: Stellar MLS #TB8417715 Report a problem | ||
| 10/8/2025 | Price change | $244,999-3.9%$203/sqft |
Source: Stellar MLS #TB8417715 Report a problem | ||
| 9/25/2025 | Price change | $254,999-1.9%$212/sqft |
Source: Stellar MLS #TB8417715 Report a problem | ||
| 9/10/2025 | Price change | $259,999-1.9%$216/sqft |
Source: Stellar MLS #TB8417715 Report a problem | ||
| 9/1/2025 | Price change | $264,999-1.8%$220/sqft |
Source: Stellar MLS #TB8417715 Report a problem | ||
| 8/21/2025 | Price change | $269,900-1.9%$224/sqft |
Source: Stellar MLS #TB8417715 Report a problem | ||
| 8/14/2025 | Listed for sale | $275,000+51.9%$228/sqft |
Source: Stellar MLS #TB8417715 Report a problem | ||
| 7/3/2018 | Sold | $181,000-2.9%$150/sqft |
Source: Public Record Report a problem | ||
| 4/23/2018 | Pending sale | $186,500$155/sqft |
Source: REMAX/PREMIER REALTY - LADY LAKE #529581 Report a problem | ||
| 4/21/2018 | Listed for sale | $186,500$155/sqft |
Source: REMAX/PREMIER REALTY - LADY LAKE #529581 Report a problem | ||
| 4/21/2018 | Pending sale | $186,500$155/sqft |
Source: REMAX/PREMIER REALTY - LADY LAKE #529581 Report a problem | ||
| 1/10/2018 | Listed for sale | $186,500+33.2%$155/sqft |
Source: RE/MAX PREMIER REALTY #G4851484 Report a problem | ||
| 5/26/2011 | Sold | $140,000-12.2%$116/sqft |
Source: Public Record Report a problem | ||
| 2/24/2011 | Listed for sale | $159,500$132/sqft |
Source: Visual Tour #G4661778 Report a problem | ||
| 12/5/2010 | Listing removed | $159,500$132/sqft |
Source: ERA Tom Grizzard, Inc. #G4661778 Report a problem | ||
| 6/4/2010 | Listed for sale | $159,500-5.6%$132/sqft |
Source: ERA Tom Grizzard, Inc. #G4661778 Report a problem | ||
| 7/7/2005 | Sold | $169,000+58.5%$140/sqft |
Source: Public Record Report a problem | ||
| 5/4/2001 | Sold | $106,600$89/sqft |
Source: Public Record Report a problem | ||
Public tax history
| Year | Property taxes | Tax assessment |
|---|---|---|
| 2025 | $1,809 +1.2% | $148,220 +2.9% |
| 2024 | $1,787 +14.1% | $144,050 +3% |
| 2023 | $1,567 +3.4% | $139,860 +3% |
| 2022 | $1,515 -4.2% | $135,790 +3% |
| 2021 | $1,582 -1.5% | $131,840 +1.4% |
| 2020 | $1,606 | $130,020 +2.3% |
| 2019 | $1,606 +0.4% | $127,100 +16.8% |
| 2018 | $1,600 +23% | $108,780 +2.1% |
| 2017 | $1,301 -19.2% | $106,550 +2.1% |
| 2016 | $1,609 +3.5% | $104,360 +0.7% |
| 2015 | $1,555 -0.7% | $103,640 +0.8% |
| 2014 | $1,565 +1.6% | $102,820 +1.5% |
| 2013 | $1,540 | $101,310 +1.7% |
| 2012 | -- | $99,620 -1% |
| 2011 | -- | $100,624 -0.9% |
| 2010 | -- | $101,524 -16% |
| 2009 | -- | $120,833 +0.1% |
| 2008 | -- | $120,713 +3% |
| 2007 | -- | $117,198 +2.5% |
| 2006 | -- | $114,340 +38.9% |
| 2005 | -- | $82,344 +3% |
| 2004 | -- | $79,946 -7.2% |
| 2003 | -- | $86,117 +3.6% |
| 2002 | -- | $83,117 +592.6% |
| 2001 | -- | $12,000 |
Find assessor info on the county website
Neighborhood: 32162
Nearby homes
- $306,800-- bd-- ba1.5k sqft3332 Roanoke St, The Villages, FL 32162Off Market
- $369,400-- bd-- ba1.5k sqft3312 Roanoke St, The Villages, FL 32162Off Market
- $294,0002 bd2 ba1.1k sqft3367 Reston Dr, The Villages, FL 32162Off Market
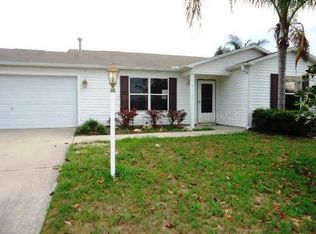
- $329,7003 bd2 ba1.5k sqft3361 Reston Dr, The Villages, FL 32162Off Market
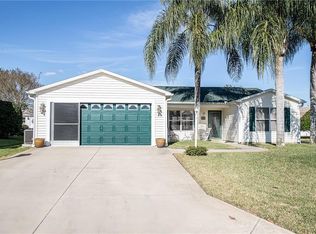
- $256,6002 bd2 ba1.1k sqft3338 Roanoke St, The Villages, FL 32162Off Market
- $301,800-- bd-- ba1.3k sqft3306 Roanoke St, The Villages, FL 32162Off Market
- $310,700-- bd-- ba1.5k sqft3373 Reston Dr, The Villages, FL 32162Off Market
- $277,100-- bd-- ba1.1k sqft3325 Roanoke St, The Villages, FL 32162Off Market
Nearby schools
GreatSchools rating
- 8/10Wildwood Elementary SchoolGrades: PK-5Distance: 7.1 mi
- 3/10Wildwood Middle/ High SchoolGrades: 6-12Distance: 7.1 mi
Get a cash offer in 3 minutes
Find out how much your home could sell for in as little as 3 minutes with a no-obligation cash offer.
Estimated market value
$229,700
Get a cash offer in 3 minutes
Find out how much your home could sell for in as little as 3 minutes with a no-obligation cash offer.
Estimated market value
$229,700
- Florida
- Sumter County
- The Villages
- 32162
- 3326 Roanoke St
Nearby cities
Nearby zip codes
Other The Villages Topics
