Looking for a spacious, one-level home in a great location with lake access? Look no further! Enjoy views and full access to Patrick Henry Lake while being just minutes from Bristol, Kingsport, and Johnson City. Upon entering the front door, you will appreciate the spacious living room with fireplace and a large picture window. The kitchen features various quality updates including stainless KitchenAid appliances and granite counters. The dining room, which is just off the kitchen, offers access to the large sunroom which overlooks the back yard and patio. Down the hall you will find 3 bedrooms and 2 full baths which have both been nicely updated. Downstairs is a huge den with a bar area including a sink and a mini fridge. This space is perfect for entertaining or could even be an in-law suite! The back of the home features a large carport with storage, a patio area, and an in-ground pool. The pool has not been in use for several years and may need new eqiupment, but has the potential to be a great space for outdoor entertaining! There is a community shared lot with a boat ramp and dock for lake access. The dues for the HOA are $100 yearly. Call your Realtor today to schedule a private showing! All information to be verified by buyer/buyer's agent.
Sold for $332,500
$332,500
3326 Roller Dr, Kingsport, TN 37663
3beds
2,378sqft
Single Family Residence, Residential
Built in 1963
0.4 Acres Lot
$398,600 Zestimate®
$140/sqft
$3,139 Estimated rent
Home value
$398,600
$371,000 - $430,000
$3,139/mo
Zestimate® history
Owner options
List your home for rent
$3,139/mo
Rent Zestimate®
Find your next renter with Zillow Rental Manager. Plus, with online applications, you can quickly screen prospective tenants – for free.
$3,139/mo
Rent Zestimate®
Refinance and save
$2,061/mo
Est. payment
Refinancing to a lower rate could help reduce your monthly payments and save thousands over the life of the loan.
$2,061/mo
Est. payment
Explore your selling options
Work with a Zillow partner agent
Leverage their expertise and Zillow's premium Showcase listings to get your home seen by more buyers.
Get startedList with your own agent
Get your home in front of millions of buyers by listing it on Zillow.
Learn how to do itSell it yourself
Take full control of how buyers see your home on Zillow by listing For Sale by Owner (FSBO).
List your homeWhat's special
Large sunroomLake accessPatio areaHuge denLarge carportLarge picture windowGranite counters
Zillow last checked:
Listing updated:
Listed by:
Emily Massengill 423-202-8932,
A Team Real Estate Professionals
Bought with:
Abigail Weaver, 357811
Century 21 Legacy Fort Henry
Source: TVRMLS,MLS#: 9960020
Facts & features
Interior
Bedrooms & bathrooms
- Bedrooms: 3
- Bathrooms: 2
- Full bathrooms: 2
Heating
- Central, Heat Pump
Cooling
- Heat Pump
Appliances
- Included: Dishwasher, Electric Range, Microwave, Refrigerator
- Laundry: Electric Dryer Hookup, Washer Hookup
Features
- Bar, Eat-in Kitchen, Granite Counters, Wet Bar, See Remarks
- Flooring: Carpet, Hardwood, Tile
- Windows: Double Pane Windows
- Basement: Exterior Entry,Partially Finished,Sump Pump
- Number of fireplaces: 2
- Fireplace features: Basement, Den, Living Room
Interior area
- Total structure area: 3,132
- Total interior livable area: 2,378 sqft
- Finished area below ground: 812
Property
Parking
- Total spaces: 2
- Parking features: Asphalt, Attached, Carport
- Carport spaces: 2
Features
- Levels: One
- Stories: 1
- Patio & porch: Rear Patio
- Exterior features: Dock, See Remarks
- Pool features: In Ground
- Has view: Yes
- View description: Water
- Has water view: Yes
- Water view: Water
- Waterfront features: Lake Privileges
Lot
- Size: 0.4 Acres
- Dimensions: 100 x 173 IRR
- Topography: Level, Sloped
Details
- Additional structures: Storage
- Parcel number: 106d B 030.00
- Zoning: Residential
Construction
Type & style
- Home type: SingleFamily
- Architectural style: Ranch
- Property subtype: Single Family Residence, Residential
Materials
- Brick
- Roof: Composition,Shingle
Condition
- Above Average
- New construction: No
- Year built: 1963
Utilities & green energy
- Sewer: Septic Tank
- Water: Public
Community & HOA
Community
- Features: Lake
- Security: Prewired
- Subdivision: Lochridge
HOA
- Has HOA: Yes
- HOA fee: $100 annually
Location
- Region: Kingsport
Financial & listing details
- Price per square foot: $140/sqft
- Tax assessed value: $386,900
- Annual tax amount: $1,560
- Date on market: 12/6/2023
- Listing terms: Cash,Conventional,FHA,VA Loan
Price history
| Date | Event | Price |
|---|---|---|
| 1/11/2024 | Sold | $332,500-2.2%$140/sqft |
Source: TVRMLS #9960020 Report a problem | ||
| 12/15/2023 | Contingent | $340,000$143/sqft |
Source: TVRMLS #9960020 Report a problem | ||
| 12/6/2023 | Listed for sale | $340,000$143/sqft |
Source: TVRMLS #9960020 Report a problem | ||
Public tax history
| Year | Property taxes | Tax assessment |
|---|---|---|
| 2025 | $1,560 +33.8% | $96,725 +107% |
| 2024 | $1,166 +3.7% | $46,725 |
| 2023 | $1,124 | $46,725 |
| 2022 | $1,124 | $46,725 |
| 2021 | -- | $46,725 +24.3% |
| 2020 | $966 | $37,600 |
| 2019 | $966 +0.8% | $37,600 |
| 2018 | $959 0% | $37,600 |
| 2017 | $959 | $37,600 -6.9% |
| 2016 | $959 +2.9% | $40,400 0% |
| 2014 | $932 | $40,411 |
| 2013 | $932 -1.1% | $40,411 |
| 2012 | $942 +9.4% | $40,411 +0% |
| 2011 | $861 | $40,391 |
| 2010 | $861 | $40,391 |
| 2009 | $861 | $40,391 |
| 2008 | -- | $40,391 +18.6% |
| 2007 | $862 | $34,065 |
| 2006 | $862 | $34,065 |
| 2005 | $862 -5.2% | $34,065 |
| 2004 | $910 +25.2% | $34,065 +10.2% |
| 2002 | $726 | $30,912 |
| 2001 | -- | $30,912 -71.3% |
| 2000 | -- | $107,567 |
Find assessor info on the county website
Neighborhood: 37663
Nearby homes
- $264,000-- bd1 ba1.5k sqft3330 Roller Dr, Kingsport, TN 37663Off Market
- $425,0004 bd3 ba2.6k sqft3322 Roller Dr, Kingsport, TN 37663Sold
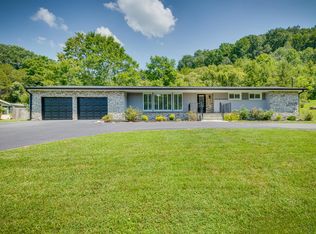
- $720,200-- bd4 ba3k sqft201 Lochridge Bnd, Kingsport, TN 37663Off Market
- $13 bd2 ba2.1k sqft3500 Lakeshore Dr, Kingsport, TN 37663Pending

- $266,8003 bd1 ba1.5k sqft3504 Lakeshore Dr, Kingsport, TN 37663Off Market
- $75,500-- bd-- ba-- sqft3318 Roller Dr, Kingsport, TN 37663Off Market
- $479,1001.9 Acres3327 Roller Dr, Kingsport, TN 37663Off Market
- $73,400-- bd-- ba-- sqftRoller Dr, Kingsport, TN 37663Off Market
Nearby schools
GreatSchools rating
- 8/10Miller Perry Elementary SchoolGrades: K-5Distance: 1.9 mi
- 4/10Sullivan Heights Middle SchoolGrades: 6-8Distance: 3.2 mi
- 7/10West Ridge High SchoolGrades: 9-12Distance: 4.4 mi
Schools provided by the listing agent
- Elementary: Miller Perry
- Middle: Sullivan Heights Middle
- High: West Ridge
Source: TVRMLS. This data may not be complete. We recommend contacting the local school district to confirm school assignments for this home.


Get pre-qualified for a loan
At Zillow Home Loans, we can pre-qualify you in as little as 5 minutes with no impact to your credit score.An equal housing lender. NMLS #10287.
- Tennessee
- Sullivan County
- Kingsport
- 37663
- 3326 Roller Dr
Nearby cities
Nearby neighborhoods
Nearby zip codes
Other Kingsport Topics
