Skip main navigation
Closed
  • Price Unknown

    3326 S Palisades Drive, Springfield, MO 65807

    4beds
    2,536sqft
    Single Family Residence
    Built in 2000
    10,018.8 Square Feet Lot
    $313,300 Zestimate®
    $--/sqft
    $2,186 Estimated rent

    Home value

    $313,300

    $298,000 - $329,000

    $2,186/mo

    Zestimate® history
    Loading
    Loading...

    Owner options

    List your home for rent

    $2,186/mo

    Rent Zestimate®

    Find your next renter with Zillow Rental Manager. Plus, with online applications, you can quickly screen prospective tenants – for free.

    Learn more

    $2,186/mo

    Rent Zestimate®

    Refinance and save

    Refinancing to a lower rate could help reduce your monthly payments and save thousands over the life of the loan.

    See today's rates

    Explore your selling options

    Work with a Zillow partner agent

    Leverage their expertise and Zillow's premium Showcase listings to get your home seen by more buyers.

    Get started

    List with your own agent

    Get your home in front of millions of buyers by listing it on Zillow.

    Learn how to do it

    Sell it yourself

    Take full control of how buyers see your home on Zillow by listing For Sale by Owner (FSBO).

    List your home

    What's special

    Large living spaceNew roofEat-in kitchenCustom wine storage
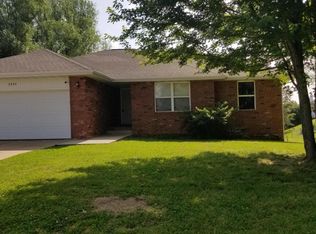
    Welcome to 3326 South Palisades Drive! This walkout basement home is situated in a fantastic location and features four bedrooms, (plus a non-conforming fifth bedroom, AND additional office/hobby room) three full bathrooms, and two living areas. Upstairs you will find three of the bedrooms, two bathrooms, a large living area with wood burning fireplace and eat-in kitchen featuring new and updated appliances! Downstairs, there is another large living space, fourth bedroom, one non-conforming bedroom, an office/craft/hobby room, custom wine storage & laundry. Outside, you will enjoy a nice deck nestled in the large private treed backyard. NEW Roof in September 2023 and HSA Home Warranty provided by seller for the new owner's peace of mind!

    Zillow last checked:

    Listing updated:

    Listed by:

    Jennifer D Umphres 417-773-9156,

    AMAX Real Estate

    Bought with:

    Jennifer Prine, 2010043050

    Century 21 Properties Unlimited

    Source: SOMOMLS as distributed by MLS GRID,MLS#: 60254609MLS Logo

    Facts & features

    Interior

    Bedrooms & bathrooms
    • Bedrooms: 4
    • Bathrooms: 3
    • Full bathrooms: 3
    Heating
    • Forced Air, Central, Natural Gas
    Cooling
    • Central Air, Ceiling Fan(s)
    Appliances
    • Included: Dishwasher, Gas Water Heater, Free-Standing Electric Oven, Refrigerator, Disposal
    • Laundry: In Basement
    Features
    • Flooring: Carpet, Vinyl
    • Basement: Finished,Full
    • Has fireplace: Yes
    • Fireplace features: Living Room, Wood Burning
    Interior area
    • Total structure area: 2,536
    • Total interior livable area: 2,536 sqft
    • Finished area above ground: 1,268
    • Finished area below ground: 1,268

    Property

    Parking
    • Total spaces: 2
    • Parking features: Garage Door Opener, Garage Faces Front
    • Attached garage spaces: 2
    Features
    • Levels: Two
    • Stories: 2
    • Patio & porch: Deck
    Lot
    • Size: 10,018 sqft
    Details
    • Parcel number: 881805400072

    Construction

    Type & style
    • Home type: SingleFamily
    • Architectural style: Ranch
    • Property subtype: Single Family Residence
    Materials
    • Vinyl Siding
    • Foundation: Brick/Mortar
    • Roof: Composition
    Condition
    • Year built: 2000

    Utilities & green energy

    • Sewer: Public Sewer
    • Water: Public

    Community & neighborhood

    Location
    • Region: Springfield
    • Subdivision: Barrington Park

    Other

    Other facts
    • Listing terms: Cash,VA Loan,FHA,Conventional

    Price history

    DateEventPrice
    3/7/2024Sold--
    Source: SOMOMLS as distributed by MLS GRID #60254609 Report a problem
    2/8/2024Pending sale$290,000$114/sqft
    Source: SOMOMLS as distributed by MLS GRID #60254609 Report a problem
    1/29/2024Price change$290,000-3.3%$114/sqft
    Source: SOMOMLS as distributed by MLS GRID #60254609 Report a problem
    10/20/2023Listed for sale$300,000$118/sqft
    Source: SOMOMLS as distributed by MLS GRID #60254609 Report a problem

    Public tax history

    YearProperty taxesTax assessment
    2025$2,046 +2.9%$39,710 +10.6%
    2024$1,988 +0.5%$35,890
    2023$1,977 +14.4%$35,890 +11.6%
    2022$1,729 +0%$32,170
    2021$1,728 +7.3%$32,170 +13.2%
    2020$1,611 +13.2%$28,420 +10.2%
    2018$1,422 +5.8%$25,780 +4.8%
    2017$1,345 $24,610
    2016$1,345 $24,610
    2015$1,345 +0.8%$24,610 +0.9%
    2014$1,334 $24,400 -6.7%
    2012-- $26,140
    2011-- $26,140 +7.3%
    2010-- $24,360 +10.4%
    2006$873 $22,060
    2005$873 +5.4%$22,060 +11.5%
    2004$828 +0.4%$19,780
    2003$825 +574.3%$19,780
    2002$122 +2854.3%$19,780 +563.8%
    2001$4 $2,980

    Find assessor info on the county website

    Neighborhood: 65807

    Nearby schools

    GreatSchools rating
    Schools provided by the listing agent
    • Elementary: SGF-Mark Twain
    • Middle: SGF-Carver
    • High: SGF-Parkview

    Source: SOMOMLS as distributed by MLS GRID. This data may not be complete. We recommend contacting the local school district to confirm school assignments for this home.

    Sell for more on Zillow
    Get a Zillow Showcase℠ listing at no additional cost and you could sell for .
    $313,300
    2% more
    +$6,266
    With Zillow Showcase(estimated)
    $319,566