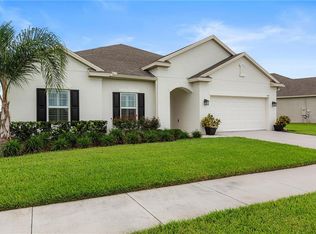
Welcome home to this beautifully appointed 4-bedroom, 3.5-bath residence located in the desirable 55+ community of South Lakes of Harmony. Ceramic tile flooring flows throughout, complementing the open and functional layout. The huge chef's kitchen is a showstopper, featuring Quartz countertops, tile backsplash, an oversized island, custom vent hood, wall oven, and a mix of recessed and pendant lighting-perfect for entertaining. This home offers two spacious primary suites, each with its own bath, walk-in closet, and custom built-ins, providing flexibility and comfort for guests or multigenerational living. An office easily doubles as a 5th bedroom. Enjoy energy efficiency with solar panels for a very low electric bill, a separate laundry room with sink and washer/dryer hookup, and a 3-car garage for ample storage. Relax on the screened patio overlooking the pond and golf course, and take advantage of Harmony's exceptional HOA amenities, including walking trails, golf course, three community pools, and a fitness center. This home combines luxury, efficiency, and resort-style living.
Sold for $430,000
$430,000
3326 Sagebrush St, Saint Cloud, FL 34773
4beds
2,822sqft
Single Family Residence
Built in 2016
8,712 Square Feet Lot
$-- Zestimate®
$152/sqft
$2,943 Estimated rent
Home value
Not available
Estimated sales range
Not available
$2,943/mo
Zestimate® history
Owner options
List your home for rent
$2,943/mo
Rent Zestimate®
Find your next renter with Zillow Rental Manager. Plus, with online applications, you can quickly screen prospective tenants – for free.
$2,943/mo
Rent Zestimate®
Refinance and save
$3,097/mo
Est. payment
Refinancing to a lower rate could help reduce your monthly payments and save thousands over the life of the loan.
$3,097/mo
Est. payment
Explore your selling options
Work with a Zillow partner agent
Leverage their expertise and Zillow's premium Showcase listings to get your home seen by more buyers.
Get startedList with your own agent
Get your home in front of millions of buyers by listing it on Zillow.
Learn how to do itSell it yourself
Take full control of how buyers see your home on Zillow by listing For Sale by Owner (FSBO).
List your homeWhat's special
Oversized islandQuartz countertopsCustom built-insOpen and functional layoutWall ovenTile backsplashTwo spacious primary suites
Zillow last checked:
Listing updated:
Listed by:
Ronald Gentile 407-247-0849,
ORLANDO REO PROF I INC 407-704-6924
Bought with:
David Bowers, 3246276
RESORT REALTY GROUP LTD INC
Source: Stellar MLS,MLS#: O6368820 Originating MLS: Orlando Regional
Originating MLS: Orlando Regional
Facts & features
Interior
Bedrooms & bathrooms
- Bedrooms: 4
- Bathrooms: 4
- Full bathrooms: 3
- 1/2 bathrooms: 1
Rooms
- Room types: Utility Room
Primary bedroom
- Features: Walk-In Closet(s)
- Level: First
- Area: 221 Square Feet
- Dimensions: 17x13
Bedroom 2
- Features: Walk-In Closet(s)
- Level: First
- Area: 208 Square Feet
- Dimensions: 16x13
Bedroom 3
- Features: Built-in Closet
- Level: First
- Area: 110 Square Feet
- Dimensions: 11x10
Bedroom 4
- Features: Built-in Closet
- Level: First
- Area: 120 Square Feet
- Dimensions: 12x10
Bonus room
- Features: No Closet
- Level: First
- Area: 143 Square Feet
- Dimensions: 13x11
Dining room
- Level: First
- Area: 132 Square Feet
- Dimensions: 12x11
Kitchen
- Level: First
- Area: 260 Square Feet
- Dimensions: 20x13
Laundry
- Level: First
- Area: 80 Square Feet
- Dimensions: 10x8
Living room
- Level: First
- Area: 384 Square Feet
- Dimensions: 24x16
Office
- Level: First
- Area: 132 Square Feet
- Dimensions: 12x11
Heating
- Central, Electric
Cooling
- Central Air
Appliances
- Included: Oven, Dishwasher, Disposal, Electric Water Heater, Range, Range Hood
- Laundry: Inside
Features
- Ceiling Fan(s), Eating Space In Kitchen, High Ceilings, Kitchen/Family Room Combo, Open Floorplan, Primary Bedroom Main Floor, Solid Wood Cabinets, Split Bedroom, Stone Counters, Thermostat, Tray Ceiling(s), Walk-In Closet(s)
- Flooring: Ceramic Tile
- Doors: Sliding Doors
- Has fireplace: No
Interior area
- Total structure area: 3,955
- Total interior livable area: 2,822 sqft
Property
Parking
- Total spaces: 3
- Parking features: Garage - Attached
- Attached garage spaces: 3
- Details: Garage Dimensions: 39x20
Features
- Levels: One
- Stories: 1
- Patio & porch: Covered, Patio, Screened
- Exterior features: Irrigation System, Rain Gutters, Sidewalk
- Has view: Yes
- View description: Pond
- Has water view: Yes
- Water view: Pond
- Waterfront features: Lake
Lot
- Size: 8,712 Square Feet
Details
- Parcel number: 292632329600010100
- Zoning: RES
- Special conditions: Real Estate Owned
Construction
Type & style
- Home type: SingleFamily
- Property subtype: Single Family Residence
Materials
- Block, Stucco
- Foundation: Slab
- Roof: Shingle
Condition
- New construction: No
- Year built: 2016
Utilities & green energy
- Electric: Photovoltaics Seller Owned
- Sewer: Public Sewer
- Water: Public
- Utilities for property: BB/HS Internet Available, Cable Available, Electricity Available, Sewer Available, Sewer Connected, Solar
Green energy
- Energy generation: Solar
Community & HOA
Community
- Features: Community Boat Ramp, Dock, Fishing, Lake, Water Access, Association Recreation - Owned, Clubhouse, Community Mailbox, Deed Restrictions, Dog Park, Fitness Center, Gated Community - No Guard, Golf Carts OK, Golf, Irrigation-Reclaimed Water, Playground, Pool, Restaurant, Sidewalks, Tennis Court(s)
- Pet fee: $0 monthly
- Senior community: Yes
- Subdivision: HARMONY NBHD I
HOA
- Has HOA: Yes
- Services included: Community Pool, Maintenance Grounds, Manager, Pool Maintenance, Private Road
- HOA fee: $245 monthly
- HOA name: Association Solutions / Mark Hills
- HOA phone: 407-847-2280
- Second HOA name: Lakes of Harmony
- Second HOA phone: 407-847-2280
Location
- Region: Saint Cloud
Financial & listing details
- Price per square foot: $152/sqft
- Tax assessed value: $406,400
- Annual tax amount: $10,416
- Date on market: 12/20/2025
- Cumulative days on market: 16 days
- Listing terms: Cash,Conventional,FHA,Special Funding,VA Loan
- Ownership: Fee Simple
- Total actual rent: 0
- Electric utility on property: Yes
- Road surface type: Asphalt
Price history
| Date | Event | Price |
|---|---|---|
| 4/24/2026 | Sold | $430,000-1.1%$152/sqft |
Source:  Stellar MLS #O6368820 Report a problem Stellar MLS #O6368820 Report a problem | ||
| 10/6/2024 | Listing removed | $435,000$154/sqft |
Source: Stellar MLS #S5105942 Report a problem | ||
| 9/24/2024 | Price change | $435,000-12.9%$154/sqft |
Source: Stellar MLS #S5105942 Report a problem | ||
| 8/21/2024 | Price change | $499,5000%$177/sqft |
Source: Stellar MLS #S5105942 Report a problem | ||
| 8/12/2024 | Price change | $499,7000%$177/sqft |
Source: Stellar MLS #S5105942 Report a problem | ||
| 8/5/2024 | Price change | $499,8000%$177/sqft |
Source: Stellar MLS #S5105942 Report a problem | ||
| 7/26/2024 | Price change | $499,900+0.7%$177/sqft |
Source: Stellar MLS #S5105942 Report a problem | ||
| 7/25/2024 | Price change | $496,4000%$176/sqft |
Source: Stellar MLS #S5105942 Report a problem | ||
| 7/22/2024 | Price change | $496,500-0.1%$176/sqft |
Source: Stellar MLS #S5105942 Report a problem | ||
| 7/16/2024 | Price change | $496,9000%$176/sqft |
Source: Stellar MLS #S5105942 Report a problem | ||
| 7/11/2024 | Price change | $497,000-0.1%$176/sqft |
Source: Stellar MLS #S5105942 Report a problem | ||
| 7/1/2024 | Price change | $497,500-0.5%$176/sqft |
Source: Stellar MLS #S5105942 Report a problem | ||
| 6/17/2024 | Price change | $499,900-2%$177/sqft |
Source: Stellar MLS #S5105942 Report a problem | ||
| 6/1/2024 | Listed for sale | $510,000+33.2%$181/sqft |
Source: Stellar MLS #S5105942 Report a problem | ||
| 6/11/2021 | Sold | $383,000+0.8%$136/sqft |
Source: Public Record Report a problem | ||
| 5/4/2021 | Pending sale | $379,900$135/sqft |
Source: Stellar MLS #T3298665 Report a problem | ||
| 4/23/2021 | Listed for sale | $379,900$135/sqft |
Source: Stellar MLS #T3298665 Report a problem | ||
| 4/15/2021 | Pending sale | $379,900$135/sqft |
Source: Stellar MLS #T3298665 Report a problem | ||
| 4/2/2021 | Listed for sale | $379,900+11.7%$135/sqft |
Source: Stellar MLS #T3298665 Report a problem | ||
| 3/26/2021 | Sold | $340,000-6.6%$120/sqft |
Source: Public Record Report a problem | ||
| 2/6/2017 | Sold | $364,073+484.7%$129/sqft |
Source: Public Record Report a problem | ||
| 9/12/2016 | Sold | $62,268$22/sqft |
Source: Public Record Report a problem | ||
Public tax history
| Year | Property taxes | Tax assessment |
|---|---|---|
| 2025 | $10,751 +3.2% | $406,400 +4.2% |
| 2024 | $10,416 +1.9% | $390,200 -10.2% |
| 2023 | $10,222 +5.7% | $434,700 +20.4% |
| 2022 | $9,675 +24.6% | $361,000 +26.1% |
| 2021 | $7,766 -1.6% | $286,200 +9.2% |
| 2020 | $7,890 -0.8% | $262,200 -5.3% |
| 2019 | $7,953 | $276,800 +6.9% |
| 2018 | $7,953 +0.2% | $258,982 +3.3% |
| 2017 | $7,935 -6.5% | $250,600 +735.3% |
| 2016 | $8,485 | $30,000 |
Find assessor info on the county website
Neighborhood: Harmony
Nearby homes
- $489,6004 bd3 ba2.9k sqft3322 Sagebrush St, Saint Cloud, FL 34773Off Market
- $459,0004 bd3 ba2.9k sqft3330 Sagebrush St, Saint Cloud, FL 34773Off Market
- $378,0003 bd2 ba2.2k sqft3318 Sagebrush St, Saint Cloud, FL 34773Off Market
- $422,3003 bd3 ba2.3k sqft3327 Sagebrush St, Saint Cloud, FL 34773Off Market
- $356,7003 bd2 ba1.8k sqft3325 Sagebrush St, Saint Cloud, FL 34773Off Market
- $358,2003 bd2 ba2k sqft3329 Sagebrush St, Saint Cloud, FL 34773Off Market
- $369,0003 bd2 ba2.2k sqft3332 Sagebrush St, Saint Cloud, FL 34773Off Market
- $405,5003 bd3 ba2.3k sqft3323 Sagebrush St, Saint Cloud, FL 34773Off Market
Nearby schools
GreatSchools rating
- 9/10Harmony Community SchoolGrades: PK-5Distance: 1.2 mi
- 6/10Middle School AAGrades: 6-8Distance: 1.5 mi
- 5/10Harmony High SchoolGrades: 9-12Distance: 1.3 mi
Schools provided by the listing agent
- Elementary: Harmony Community School (K-5)
- Middle: Harmony Middle
- High: Harmony High
Source: Stellar MLS. This data may not be complete. We recommend contacting the local school district to confirm school assignments for this home.


Get pre-qualified for a loan
At Zillow Home Loans, we can pre-qualify you in as little as 5 minutes with no impact to your credit score.An equal housing lender. NMLS #10287.
- Florida
- Osceola County
- Saint Cloud
- 34773
- Harmony
- 3326 Sagebrush St
Nearby cities
Nearby neighborhoods
Nearby zip codes
Other Saint Cloud Topics
