Skip main navigation
Sold for $354,900
  • $354,900

    3326 Soaring Bird Cir, Colorado Springs, CO 80920

    3beds
    2,576sqft
    Townhouse
    Built in 1993
    2,861 Square Feet Lot
    $354,800 Zestimate®
    $138/sqft
    $2,168 Estimated rent

    Home value

    $354,800

    $337,000 - $373,000

    $2,168/mo

    Zestimate® history
    Loading
    Loading...

    Owner options

    List your home for rent

    $2,168/mo

    Rent Zestimate®

    Find your next renter with Zillow Rental Manager. Plus, with online applications, you can quickly screen prospective tenants – for free.

    Learn more

    $2,168/mo

    Rent Zestimate®

    Refinance and save

    $2,420/mo

    Est. payment

    Refinancing to a lower rate could help reduce your monthly payments and save thousands over the life of the loan.

    See today's rates

    $2,420/mo

    Est. payment

    Explore your selling options

    Work with a Zillow partner agent

    Leverage their expertise and Zillow's premium Showcase listings to get your home seen by more buyers.

    Get started

    List with your own agent

    Get your home in front of millions of buyers by listing it on Zillow.

    Learn how to do it

    Sell it yourself

    Take full control of how buyers see your home on Zillow by listing For Sale by Owner (FSBO).

    List your home

    What's special

    Gas fireplaceTrue one-level livingWell-designed kitchenAbundant storageGenerously sized primary suiteSoaring vaulted ceilingsNew roof
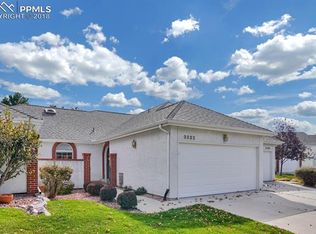
    Beautifully maintained ranch-style home offering true one-level living in highly sought-after, award-winning School District 20—priced to allow for cosmetic updates and personal touches!** The well-designed kitchen provides abundant storage and features stainless steel refrigerator, oven, and microwave, along with a cozy eating area, convenient garage access, and main-level laundry. The inviting great room showcases soaring vaulted ceilings, abundant natural light, and a gas fireplace, with direct access to a spacious backyard patio—perfect for relaxing or entertaining. The generously sized primary suite easily accommodates large furniture and offers private patio access, plus an en-suite bath with a separate soaking tub, walk-in shower, and roomy walk-in closet. A second oversized main-level bedroom works beautifully as a guest room, home office, or flex space, with easy access to the lower level. The finished basement adds even more living space, featuring a family room, an additional bedroom and bathroom, and a massive storage or hobby area—ideal for future customization. Recent updates include a **new roof** and **new garage door and opener**. Security system in place (buyer to set up service). Conveniently located near shopping, dining, schools, and hospitals, this home offers a fantastic opportunity to build instant equity while updating to your own style.

    Zillow last checked:

    Listing updated:

    Listed by:

    Amy Kunce-Martinez 719-661-1199,

    The Cutting Edge

    Bought with:

    Non Member

    Non Member

    Source: elevateMLS,MLS#: 6597437MLS Logo

    Facts & features

    Interior

    Bedrooms & bathrooms
    • Bedrooms: 3
    • Bathrooms: 2
    • Full bathrooms: 1
    • 3/4 bathrooms: 1
    Other
    • Level: Main
    • Area: 182 Square Feet
    • Dimensions: 13 x 14
    Heating
    • Forced Air, Natural Gas
    Cooling
    • Ceiling Fan(s)
    Appliances
    • Included: Dishwasher, Disposal, Dryer, Exhaust Fan, Microwave, Range, Refrigerator, Washer, Humidifier
    • Laundry: Electric Hook-up, Main Level
    Features
    • 5-Pc Bath, 6-Panel Doors, Skylight (s), Vaulted Ceiling(s), Breakfast Bar, High Speed Internet
    • Flooring: Carpet, Ceramic Tile
    • Basement: Full,Partially Finished
    • Has fireplace: Yes
    • Fireplace features: Gas
    • Common walls with other units/homes: 2+ Common Walls
    Interior area
    • Total structure area: 2,576
    • Total interior livable area: 2,576 sqft
    • Finished area above ground: 1,378
    • Finished area below ground: 1,198

    Property

    Parking
    • Total spaces: 2
    • Parking features: Attached, Garage Door Opener, Concrete Driveway
    • Attached garage spaces: 2
    Features
    • Patio & porch: Concrete
    • Fencing: Back Yard
    Lot
    • Size: 2,861 Square Feet
    • Features: Level, Near Park, Near Schools, HOA Required $, Landscaped
    Details
    • Parcel number: 6303209077

    Construction

    Type & style
    • Home type: Townhouse
    • Architectural style: Ranch
    • Property subtype: Townhouse
    • Attached to another structure: Yes
    Materials
    • Brick, Stucco, Frame
    • Roof: Composite Shingle
    Condition
    • Existing Home
    • New construction: No
    • Year built: 1993

    Utilities & green energy

    • Water: Municipal
    • Utilities for property: Electricity Connected, Natural Gas Connected

    Community & HOA

    Community
    • Security: Security System
    HOA
    • Has HOA: Yes
    • Services included: Covenant Enforcement, Insurance, Lawn, Snow Removal, Trash Removal
    • HOA fee: $390 monthly
    Location
    • Region: Colorado Springs

    Financial & listing details

    • Price per square foot: $138/sqft
    • Tax assessed value: $459,731
    • Annual tax amount: $1,294
    • Date on market: 1/13/2026
    • Listing terms: Cash,Conventional,FHA,VA Loan
    • Electric utility on property: Yes

    Price history

    DateEventPrice
    5/26/2026Sold$354,900$138/sqft
    Source: elevateMLS #6597437 Report a problem
    4/19/2026Pending sale$354,900$138/sqft
    Source: REcolorado as distributed by MLS GRID #3005938 Report a problem
    4/19/2026Contingent$354,900$138/sqft
    Source: elevateMLS #6597437 Report a problem
    4/7/2026Price change$354,900-9%$138/sqft
    Source: elevateMLS #6597437 Report a problem
    3/19/2026Price change$389,900-2.5%$151/sqft
    Source: elevateMLS #6597437 Report a problem
    1/13/2026Listed for sale$399,9000%$155/sqft
    Source: elevateMLS #6597437 Report a problem
    1/5/2026Listing removed$400,000$155/sqft
    Source: elevateMLS #8018279 Report a problem
    10/15/2025Price change$400,000-5.9%$155/sqft
    Source: elevateMLS #8018279 Report a problem
    9/19/2025Price change$425,000-5.6%$165/sqft
    Source: elevateMLS #8018279 Report a problem
    8/6/2025Listed for sale$450,000+157.1%$175/sqft
    Source: elevateMLS #8018279 Report a problem
    6/2/2000Sold$175,000$68/sqft
    Source: Public Record Report a problem

    Public tax history

    YearProperty taxesTax assessment
    2024$1,683 +55.8%$30,800
    2023$1,080 -9.6%$30,800 +38.4%
    2022$1,194 $22,250 -2.8%
    2021-- $22,890 +8.3%
    2020$1,138 +1%$21,130
    2019$1,126 +35.8%$21,130 +21.7%
    2018$829 -0.4%$17,360
    2017$832 +0.4%$17,360 -4.4%
    2016$829 -0.5%$18,160
    2015$834 +8%$18,160 +4.3%
    2014$771 $17,410
    2013-- --
    2012-- $17,560
    2011$1,425 $17,560
    2010-- $17,560
    2009-- $17,560 +2%
    2008-- $17,220
    2006-- $17,220 +22.7%
    2004-- $14,030
    2003$1,264 +2.5%$14,030 -10.8%
    2002$1,233 -9.2%$15,720 -5.9%
    2001$1,357 $16,700
    Find assessor info on the county website

    Neighborhood: Briargate

    Nearby schools

    GreatSchools rating
    Schools provided by the listing agent
    • Elementary: High Plains
    • Middle: Mountain Ridge
    • High: Rampart
    • District: Academy-20

    Source: elevateMLS. This data may not be complete. We recommend contacting the local school district to confirm school assignments for this home.

    Get a cash offer in 3 minutes
    Find out how much your home could sell for in as little as 3 minutes with a no-obligation cash offer.
    Estimated market value
    $354,800
    Get a cash offer in 3 minutes
    Find out how much your home could sell for in as little as 3 minutes with a no-obligation cash offer.
    Estimated market value
    $354,800