2% BUYER INCENTIVE ON THIS LIKE-NEW BRICK RANCH! Step into this impeccably-crafted, 2022-build with 4 generously-sized bedrooms and 2.5 baths for comfort and relaxation and BRAND NEW HVAC. The expansive living area features a split floor plan, beautiful low-maintenance flooring, updated lighting, and electric fireplace. There's plenty of room for everyone in the kitchen, plus an abundance of storage, gorgeous granite countertops, new stainless steel appliances, a huge center island, a bright breakfast area, a lovely formal dining room with judge's paneling, a large powder room for guests, and a laundry room with linen closet. Retreat to the Primary Suite with a private, spa-like bathroom featuring two vanities, a separate shower and garden tub, and a spacious walk-in closet, perfect for unwinding. The three remaining bedrooms are comfortable with large closets, and the hall bathroom is well-appointed with a double sink vanity with granite top. Outside, enjoy evenings on the covered back patio, while the privacy-fenced backyard offers seclusion. Situated in a peaceful community near Diamond Lakes Park, this home blends serenity with convenience, providing easy access to Fort Eisenhower, I-520, restaurants, and recreation.
Sold for $355,000
$355,000
3326 Stockport Drive, Hephzibah, GA
4beds
2,370sqft
Single Family Residence
Built in 2022
0.63 Acres Lot
$364,100 Zestimate®
$150/sqft
$2,264 Estimated rent
Home value
$364,100
$346,000 - $382,000
$2,264/mo
Zestimate® history
Owner options
List your home for rent
$2,264/mo
Rent Zestimate®
Find your next renter with Zillow Rental Manager. Plus, with online applications, you can quickly screen prospective tenants – for free.
$2,264/mo
Rent Zestimate®
Refinance and save
$2,403/mo
Est. payment
Refinancing to a lower rate could help reduce your monthly payments and save thousands over the life of the loan.
$2,403/mo
Est. payment
Explore your selling options
Work with a Zillow partner agent
Leverage their expertise and Zillow's premium Showcase listings to get your home seen by more buyers.
Get startedList with your own agent
Get your home in front of millions of buyers by listing it on Zillow.
Learn how to do itSell it yourself
Take full control of how buyers see your home on Zillow by listing For Sale by Owner (FSBO).
List your homeWhat's special
Zillow last checked:
Listing updated:
Listed by:
FARRAH LA PAN 706-504-6691,
Wedgewood Homes Realty III
Bought with:
Crystal Peters, 353831
Trophy Real Estate, Llc
Source: Hive MLS,MLS#: 98180549 Originating MLS: REALTORS® of Greater Augusta
Originating MLS: REALTORS® of Greater AugustaFacts & features
Interior
Bedrooms & bathrooms
- Bedrooms: 4
- Bathrooms: 3
- Full bathrooms: 2
- 1/2 bathrooms: 1
Rooms
- Room types: Living Room, Dining Room, Breakfast Room, Master Bedroom, Bedroom 2, Bedroom 3, Bedroom 4
Primary bedroom
- Level: Main
- Dimensions: 14 x 17
Bedroom 2
- Level: Main
- Dimensions: 11 x 12
Bedroom 3
- Level: Main
- Dimensions: 11 x 12
Bedroom 4
- Level: Main
- Dimensions: 11 x 12
Breakfast room
- Level: Main
- Dimensions: 10 x 12
Dining room
- Level: Main
- Dimensions: 11 x 14
Kitchen
- Level: Main
- Dimensions: 14 x 14
Living room
- Level: Main
- Dimensions: 16 x 18
Heating
- Heat Pump, Fireplace(s), Electric, Forced Air
Cooling
- Central Air, Ceiling Fan(s), Heat Pump
Appliances
- Included: Vented Exhaust Fan, Range, Disposal, Dishwasher
- Laundry: Dryer Hookup, Washer Hookup
Features
- Walk-in Closet(s), Entrance Foyer, Kitchen Island, Pantry, Blinds/Shades, Eat-in Kitchen, Walk-In Closet(s), Wired for Data
- Flooring: Carpet, Vinyl, Ceramic Tile
- Doors: Thermal Doors
- Windows: Thermal Windows
- Basement: None
- Attic: Pull Down Stairs,Storage
Interior area
- Total structure area: 2,370
- Total interior livable area: 2,370 sqft
Property
Parking
- Total spaces: 2
- Parking features: Attached, Concrete, Garage
- Has attached garage: Yes
Accessibility
- Accessibility features: None
Features
- Levels: One
- Patio & porch: Covered, Patio, Rear Porch
- Exterior features: Thermal Doors
- Fencing: Privacy,Fenced
Lot
- Size: 0.63 Acres
- Dimensions: 183 x 215 x 58 x 284
- Features: Landscaped
Details
- Parcel number: 1533077000
Construction
Type & style
- Home type: SingleFamily
- Property subtype: Single Family Residence
Materials
- Brick, Vinyl Siding
- Foundation: Slab
- Roof: Composition
Condition
- New construction: No
- Year built: 2022
Utilities & green energy
- Sewer: Public Sewer
- Water: Public
- Utilities for property: Cable Available
Community & HOA
Community
- Security: Smoke Detector(s)
- Subdivision: The Estates at Southampton
HOA
- Has HOA: Yes
- Amenities included: Sidewalks, Street Lights
- HOA fee: $194 annually
Location
- Region: Hephzibah
Financial & listing details
- Price per square foot: $150/sqft
- Tax assessed value: $356,720
- Annual tax amount: $975
- Date on market: 3/9/2024
- Listing agreement: Exclusive Right To Sell
- Listing terms: Cash,Conventional,FHA,VA Loan
Price history
| Date | Event | Price |
|---|---|---|
| 1/13/2026 | Price change | $365,000-3.1%$154/sqft |
Source:  Hive MLS #549952 Report a problem Hive MLS #549952 Report a problem | ||
| 12/7/2025 | Price change | $376,500-0.7%$159/sqft |
Source: Hive MLS #549952 Report a problem | ||
| 10/20/2025 | Price change | $379,000-1%$160/sqft |
Source: Hive MLS #545142 Report a problem | ||
| 7/30/2025 | Listed for sale | $383,000+7.9%$162/sqft |
Source:  REALTORS® of Greater Augusta #545142 Report a problem REALTORS® of Greater Augusta #545142 Report a problem | ||
| 5/21/2024 | Sold | $355,000-1.4%$150/sqft |
Source: Hive MLS #98180549 Report a problem | ||
| 4/26/2024 | Pending sale | $359,900$152/sqft |
Source: REALTORS® of Greater Augusta #526368 Report a problem | ||
| 3/9/2024 | Listed for sale | $359,900+2.9%$152/sqft |
Source: REALTORS® of Greater Augusta #526368 Report a problem | ||
| 10/14/2022 | Sold | $349,900$148/sqft |
Source: Hive MLS #98168617 Report a problem | ||
| 3/4/2022 | Pending sale | $349,900$148/sqft |
Source:  REALTORS® of Greater Augusta #481970 Report a problem REALTORS® of Greater Augusta #481970 Report a problem | ||
| 3/4/2022 | Listed for sale | $349,900$148/sqft |
Source: REALTORS® of Greater Augusta #481970 Report a problem | ||
Public tax history
| Year | Property taxes | Tax assessment |
|---|---|---|
| 2025 | $975 -75.2% | $142,688 +4.6% |
| 2024 | $3,927 +6.7% | $136,392 +2% |
| 2023 | $3,682 | $133,780 |
Find assessor info on the county website
Neighborhood: Jamestown
Nearby homes
- $395,3004 bd3 ba2.6k sqft3322 Stockport Dr, Hephzibah, GA 30815Off Market
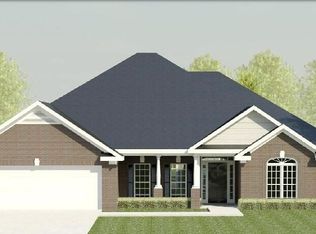
- $271,3003 bd2 ba1.9k sqft2521 Inverness Dr, Hephzibah, GA 30815Off Market
- $268,0004 bd2 ba1.9k sqft2523 Inverness Dr, Hephzibah, GA 30815Off Market
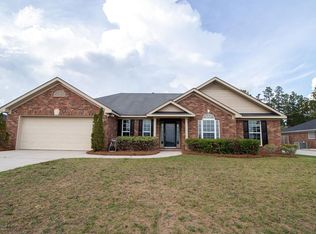
- $62,9004 bd3 ba2.8k sqft3334 Stockport Dr, Hephzibah, GA 30815Sold

- $406,0004 bd4 ba2.8k sqft3318 Stockport Dr, Hephzibah, GA 30815Sold
- $10-- bd-- ba-- sqft2519 Inverness Dr, Hephzibah, GA 30815Off Market
- $264,9003 bd2 ba1.8k sqft2525 Inverness Dr, Hephzibah, GA 30815Sold
- $282,3004 bd2 ba1.9k sqft2527 Inverness Dr, Hephzibah, GA 30815Off Market
Nearby schools
GreatSchools rating
- 4/10Diamond Lakes Elementary SchoolGrades: PK-5Distance: 0.2 mi
- NASpirit Creek Middle SchoolGrades: 6-8Distance: 1.4 mi
- 1/10Cross Creek High SchoolGrades: 9-12Distance: 4.6 mi
Schools provided by the listing agent
- Elementary: Diamond Lakes
- Middle: Spirit Creek
- High: Crosscreek
Source: Hive MLS. This data may not be complete. We recommend contacting the local school district to confirm school assignments for this home.


Get pre-qualified for a loan
At Zillow Home Loans, we can pre-qualify you in as little as 5 minutes with no impact to your credit score.An equal housing lender. NMLS #10287.
Sell for more on Zillow
Get a Zillow Showcase℠ listing at no additional cost and you could sell for .
$364,100
2% more
+$7,282
With Zillow Showcase(estimated)
$371,382
- Georgia
- Richmond County
- Hephzibah
- 30815
- Jamestown
- 3326 Stockport Drive
Nearby cities
Nearby neighborhoods
Nearby zip codes
Other Hephzibah Topics
