Skip main navigation
Off market
  • $777,100

    3326 Stratford Ln, Montgomery, AL 36111

    5beds
    4,968sqft
    SingleFamily
    Built in 1965
    0.58 Acres Lot
    $777,100 Zestimate®
    $156/sqft
    $3,284 Estimated rent

    Home value

    $777,100

    $699,000 - $863,000

    $3,284/mo

    Zestimate® history
    Loading
    Loading...

    Owner options

    List your home for rent

    $3,284/mo

    Rent Zestimate®

    Find your next renter with Zillow Rental Manager. Plus, with online applications, you can quickly screen prospective tenants – for free.

    Learn more

    $3,284/mo

    Rent Zestimate®

    Refinance and save

    $3,590/mo

    Est. payment

    Refinancing to a lower rate could help reduce your monthly payments and save thousands over the life of the loan.

    See today's rates

    $3,590/mo

    Est. payment

    Explore your selling options

    Work with a Zillow partner agent

    Leverage their expertise and Zillow's premium Showcase listings to get your home seen by more buyers.

    Get started

    List with your own agent

    Get your home in front of millions of buyers by listing it on Zillow.

    Learn how to do it

    Sell it yourself

    Take full control of how buyers see your home on Zillow by listing For Sale by Owner (FSBO).

    List your home

    What's special

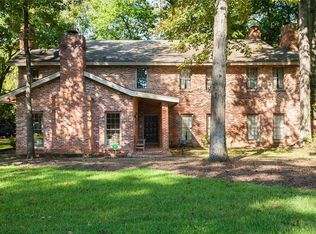
    Located on one of the loveliest streets in Montgomery, this elegant 5 bedroom, 3.5 bath home built in 1965 has long been considered to be one of the most impressive homes in McGehee Estates. Beautifully situated on a large .58 acre lot, this home still has the wow factor with extensive privacy landscaping, fabulous salt water gunite pool and pool house custom designed for current owner with wood burning fireplace, vaulted tonge n' groove ceiling, copper serving counters, large seating area with wiring for mounted TV, plus an outdoor shower. Gorgeous kitchen was recently remodeled with all new custom cabinetry and windows, Wolf 6 burner gas stove with griddle and pot filler faucet, Subzero fridge/freezer, huge center island with granite slab counter, tumbled marble accent walls, spacious casual dining area and custom entry door leading to covered two car carport. Large master suite is downstairs with French doors opening onto the back yard and pool area, his/hers closets and expansive dressing area, double vanity and separate shower and garden tub. The large office with vaulted beamed ceiling, fireplace and bookshelves occupies the entire south wing of the home with views to the front yard and the back pool area, and French doors opening onto a private covered sitting porch with outdoor storage closet. Working from home doesn't get any better than this! Family room has a long raised brick hearth, fireplace with gas starter and wood storage, original parquet floors, and stunning adjacent powder room. A beautiful curving staircase leads to upstairs landing with open sitting area overlooking the backyard, and two separate bedroom wings, each with two bedrooms and a large bath in between. Highest quality materials and workmanship throughout. Make your appointment today. Purchaser to verify school zones and square footage.

    This property is off market, which means it's not currently listed for sale or rent on Zillow. This may be different from what's available on other websites or public sources.

    Facts & features

    Interior

    Bedrooms & bathrooms
    • Bedrooms: 5
    • Bathrooms: 4
    • Full bathrooms: 3
    • 1/2 bathrooms: 1
    Heating
    • Forced air, Electric, Gas
    Cooling
    • Central
    Appliances
    • Included: Dishwasher, Garbage disposal, Range / Oven, Refrigerator
    • Laundry: Washer Hookup, Dryer Connection
    Features
    • Breakfast Bar, Double Vanity, Security System, Walk-In Closet(s), Vaulted Ceiling(s), High Ceilings, Roof Turbines, Dryer Connection, Separate Shower, High Speed Internet, Disposal, Cable TV Available, Smoke/Fire Alarm, Washer Connection, LinenCloset/ClothesHamper, Pull Down Stairs to Attic, Window Treatments All Remain, Plantation Shutters, Work Island, Double Oven
    • Flooring: Carpet, Hardwood
    • Windows: Plantation Shutters, Window Treatments
    • Basement: Slab
    • Has fireplace: Yes
    • Fireplace features: Masonry, Gas Starter
    Interior area
    • Structure area source: Appraisal
    • Total interior livable area: 4,968 sqft

    Property

    Parking
    • Total spaces: 2
    • Parking features: Carport, Garage - Attached
    Features
    • Patio & porch: Deck, Covered
    • Exterior features: Brick
    • Pool features: In Ground
    • Fencing: Fenced
    Lot
    • Size: 0.58 Acres
    Details
    • Additional structures: Storage
    • Parcel number: 1008282003021000

    Construction

    Type & style
    • Home type: SingleFamily
    Materials
    • Wood
    • Foundation: Slab
    • Roof: Asphalt
    Condition
    • Year built: 1965

    Utilities & green energy

    • Sewer: Public Sewer
    • Water: Public
    • Utilities for property: Cable Available, Natural Gas Connected, Electricity Connected, High Speed Internet
    Green energy
    • Energy efficient items: Roof Turbines

    Community & neighborhood

    Security
    • Security features: Security System, Fire Alarm
    Location
    • Region: Montgomery

    Other

    Other facts
    • Flooring: Wood, Carpet, Parquet
    • Sewer: Public Sewer
    • WaterSource: Public
    • Appliances: Dishwasher, Refrigerator, Disposal, Double Oven, Gas Range, Gas Water Heater, Plumbed For Ice Maker
    • FireplaceYN: true
    • CarportYN: true
    • ParkingFeatures: Attached Carport
    • HeatingYN: true
    • Utilities: Cable Available, Natural Gas Connected, Electricity Connected, High Speed Internet
    • PatioAndPorchFeatures: Deck, Covered
    • CoolingYN: true
    • Heating: Natural Gas, 2 or More Units
    • ExteriorFeatures: Patio, Mature Trees, Storage-Attached, Patio-Covered, Fence-Full, Sprinkler System Underground, Pool Equipment
    • Basement: Slab
    • FoundationDetails: Slab
    • RoomsTotal: 16
    • ConstructionMaterials: Brick
    • Fencing: Fenced
    • InteriorFeatures: Breakfast Bar, Double Vanity, Security System, Walk-In Closet(s), Vaulted Ceiling(s), High Ceilings, Roof Turbines, Dryer Connection, Separate Shower, High Speed Internet, Disposal, Cable TV Available, Smoke/Fire Alarm, Washer Connection, LinenCloset/ClothesHamper, Pull Down Stairs to Attic, Window Treatments All Remain, Plantation Shutters, Work Island, Double Oven
    • LivingAreaSource: Appraisal
    • CoveredSpaces: 2
    • FireplaceFeatures: Masonry, Gas Starter
    • NumberOfPads: 0
    • BuildingAreaSource: Appraisal
    • YearBuiltSource: Assessor
    • StoriesTotal: 2 Story
    • WindowFeatures: Plantation Shutters, Window Treatments
    • CurrentUse: Residential
    • StructureType: Residential
    • PoolFeatures: In Ground
    • Cooling: Central Air, Multi Units
    • SecurityFeatures: Security System, Fire Alarm
    • LaundryFeatures: Washer Hookup, Dryer Connection
    • OtherStructures: Storage
    • GreenEnergyEfficient: Roof Turbines
    • MlsStatus: Active

    Price history

    DateEventPrice
    8/23/2021Sold$645,000-4.4%$130/sqft
    Source: Public Record Report a problem
    7/2/2021Contingent$675,000$136/sqft
    Source: MAAR #479212 Report a problem
    6/22/2021Price change$675,000-2.9%$136/sqft
    Source: MAAR #479212 Report a problem
    5/6/2021Price change$695,000-4.1%$140/sqft
    Source: MAAR #479212 Report a problem
    11/16/2020Price change$725,000-5.2%$146/sqft
    Source: Davis & Copeland REALTORS, LLC #479212 Report a problem
    9/27/2020Listed for sale$765,000$154/sqft
    Source: Davis & Copeland REALTORS, LLC #479212 Report a problem
    9/14/2020Pending sale$765,000$154/sqft
    Source: Davis & Copeland REALTORS, LLC #479212 Report a problem
    8/29/2020Listed for sale$765,000$154/sqft
    Source: Davis & Copeland REALTORS, LLC #479212 Report a problem

    Public tax history

    YearProperty taxesTax assessment
    2025$3,213 -19.3%$67,100 -19.1%
    2024$3,983 +4.1%$82,960 +4%
    2023$3,826 +44.3%$79,740 +8.1%
    2022$2,651 +16.8%$73,760
    2021$2,269 +4.3%--
    2020$2,175 +4.7%$60,720
    2019$2,078 -13.2%--
    2018$2,394 +8.6%$66,720 -45.3%
    2017$2,205 $121,880 +115.8%
    2014$2,205 +9.1%$56,489 +3.8%
    2013$2,021 $54,430
    2011-- --

    Find assessor info on the county website

    Neighborhood: 36111

    Nearby schools

    GreatSchools rating
    Schools provided by the listing agent
    • Elementary: Dannelly Elementary School
    • Middle: Bellingrath Middle School/
    • High: Jefferson Davis High School

    Source: The MLS. This data may not be complete. We recommend contacting the local school district to confirm school assignments for this home.

    Get pre-qualified for a loan
    At Zillow Home Loans, we can pre-qualify you in as little as 5 minutes with no impact to your credit score.

    An equal housing lender. NMLS #10287.