Discover exceptional space in this beautifully updated multigenerational home set on a peaceful wooded lot backing to community greenbelt with direct access to Marshalls Creek. Thoughtfully designed with multiple levels of living space, the home offers comfortable separation while still maintaining a natural flow throughout. The main level features a bright and inviting layout with a spacious living room, dining area, and an additional family room that flows from the updated kitchen with modern finishes. A convenient wet bar makes entertaining easy while three bedrooms and two full bathrooms are located on this level. Upstairs you will find three additional bedrooms and another full bathroom, expanding the home's already generous layout with even more comfortable living space. The finished lower level adds tremendous value with its own kitchen, bedroom, full bathroom, and living area, creating a private living space that can function as separate quarters within the home. The property sits on a beautiful 1+ acre lot surrounded by mature trees and the peaceful sounds of Marshalls Creek. Located just minutes from downtown Stroudsburg, the Delaware Water Gap National Recreation Area, Route 209, shopping, restaurants, and everyday conveniences. Opportunities to own a home with this much space, multiple living areas, and a serene creekside setting rarely come available! Schedule your tour today.
Sold for $399,000
$399,000
3326 Westminster Dr, East Stroudsburg, PA 18302
5beds
3,552sqft
Single Family Residence
Built in 1977
1.09 Acres Lot
$399,100 Zestimate®
$112/sqft
$3,331 Estimated rent
Home value
$399,100
$379,000 - $419,000
$3,331/mo
Zestimate® history
Owner options
List your home for rent
$3,331/mo
Rent Zestimate®
Find your next renter with Zillow Rental Manager. Plus, with online applications, you can quickly screen prospective tenants – for free.
$3,331/mo
Rent Zestimate®
Refinance and save
$2,901/mo
Est. payment
Refinancing to a lower rate could help reduce your monthly payments and save thousands over the life of the loan.
$2,901/mo
Est. payment
Explore your selling options
Work with a Zillow partner agent
Leverage their expertise and Zillow's premium Showcase listings to get your home seen by more buyers.
Get startedList with your own agent
Get your home in front of millions of buyers by listing it on Zillow.
Learn how to do itSell it yourself
Take full control of how buyers see your home on Zillow by listing For Sale by Owner (FSBO).
List your homeWhat's special
Serene creekside settingBeautifully updated multigenerational homeAdditional family roomConvenient wet barBright and inviting layoutDining area
Zillow last checked:
Listing updated:
Listed by:
Xander J Weidenbaum 570-390-4646,
Redstone Run Realty, LLC - Stroudsburg
Bought with:
Robert Smith, RS344787
Keller Williams Real Estate - Northampton Co
Source: PMAR,MLS#: PM-139273
Facts & features
Interior
Bedrooms & bathrooms
- Bedrooms: 5
- Bathrooms: 4
- Full bathrooms: 4
Primary bedroom
- Level: First
- Area: 137.5
- Dimensions: 12.5 x 11
Bedroom 2
- Level: First
- Area: 123.75
- Dimensions: 11 x 11.25
Bedroom 3
- Level: First
- Area: 85.31
- Dimensions: 9.75 x 8.75
Bedroom 4
- Level: Second
- Area: 170.38
- Dimensions: 11.75 x 14.5
Bedroom 5
- Level: Second
- Area: 158.13
- Dimensions: 11.5 x 13.75
Bedroom 6
- Level: Second
- Area: 123.63
- Dimensions: 11.5 x 10.75
Other
- Level: Lower
- Area: 147
- Dimensions: 14 x 10.5
Primary bathroom
- Level: First
- Area: 60
- Dimensions: 7.5 x 8
Bathroom 2
- Level: First
- Area: 43.75
- Dimensions: 5 x 8.75
Bathroom 3
- Level: Second
- Area: 52.5
- Dimensions: 7.5 x 7
Bathroom 4
- Level: Lower
- Area: 56.25
- Dimensions: 7.5 x 7.5
Eating area
- Level: First
- Area: 106.88
- Dimensions: 9.5 x 11.25
Family room
- Level: First
- Area: 322
- Dimensions: 23 x 14
Kitchen
- Level: First
- Area: 257.38
- Dimensions: 17.75 x 14.5
Kitchen
- Description: Second Kitchen
- Level: Lower
- Area: 170.5
- Dimensions: 15.5 x 11
Living room
- Level: First
- Area: 230
- Dimensions: 20 x 11.5
Living room
- Level: Lower
- Area: 175.88
- Dimensions: 16.75 x 10.5
Other
- Description: Wet-Bar
- Level: First
- Area: 64
- Dimensions: 8 x 8
Utility room
- Level: Lower
- Area: 510.94
- Dimensions: 27.25 x 18.75
Heating
- Baseboard, Electric
Cooling
- Ceiling Fan(s)
Appliances
- Included: Electric Range, Refrigerator, Water Heater, Bar Fridge, Dishwasher, Microwave, Stainless Steel Appliance(s)
- Laundry: Lower Level, In Basement, Electric Dryer Hookup, Washer Hookup
Features
- Second Kitchen, Wet Bar, Granite Counters, Stone Counters, In-Law Floorplan, Open Floorplan, Recessed Lighting, Ceiling Fan(s), Storage
- Flooring: Concrete, Luxury Vinyl
- Windows: Vinyl Frames
- Basement: Full,Daylight,Interior Entry,Partially Finished,Apartment,Heated
- Has fireplace: No
- Common walls with other units/homes: No Common Walls
Interior area
- Total structure area: 3,849
- Total interior livable area: 3,552 sqft
- Finished area above ground: 2,793
- Finished area below ground: 759
Property
Parking
- Total spaces: 4
- Parking features: Open
- Uncovered spaces: 4
Features
- Stories: 2
- Patio & porch: Front Porch, Rear Porch, Deck
- Exterior features: Rain Gutters
- On waterfront: Yes
- Body of water: Marshalls Creek
Lot
- Size: 1.09 Acres
- Features: Greenbelt, Back Yard, Front Yard, Cleared, Wooded
Details
- Parcel number: 09.14E.1.146
- Zoning: R-3
- Zoning description: Residential
- Special conditions: Standard
Construction
Type & style
- Home type: SingleFamily
- Architectural style: Other
- Property subtype: Single Family Residence
Materials
- Vinyl Siding
- Foundation: Block
- Roof: Asphalt,Fiberglass,Shingle
Condition
- Year built: 1977
Utilities & green energy
- Sewer: On Site Septic, Septic Tank
- Water: Well
Community & HOA
Community
- Subdivision: Wilderness Acres
HOA
- Has HOA: Yes
- Amenities included: None
- Services included: Maintenance Road
- HOA fee: $275 annually
Location
- Region: East Stroudsburg
Financial & listing details
- Price per square foot: $112/sqft
- Tax assessed value: $185,110
- Annual tax amount: $7,401
- Date on market: 3/6/2026
- Listing terms: Cash,Conventional,FHA,VA Loan
- Road surface type: Paved
Price history
| Date | Event | Price |
|---|---|---|
| 4/10/2026 | Sold | $399,000$112/sqft |
Source: PMAR #PM-139273 Report a problem | ||
| 3/16/2026 | Pending sale | $399,000$112/sqft |
Source: PMAR #PM-139273 Report a problem | ||
| 3/6/2026 | Listed for sale | $399,000+94.6%$112/sqft |
Source: PMAR #PM-139273 Report a problem | ||
| 11/4/2025 | Sold | $205,000+46.4%$58/sqft |
Source: Public Record Report a problem | ||
| 3/24/2021 | Listing removed | -- |
Source: Owner Report a problem | ||
| 12/20/2019 | Listing removed | $140,000$39/sqft |
Source: Owner Report a problem | ||
| 9/27/2019 | Price change | $140,000-6.7%$39/sqft |
Source: Owner Report a problem | ||
| 9/11/2019 | Pending sale | $150,000$42/sqft |
Source: Owner Report a problem | ||
| 8/10/2019 | Listed for sale | $150,000$42/sqft |
Source: Owner Report a problem | ||
| 10/4/2015 | Listing removed | $150,000$42/sqft |
Source: Owner Report a problem | ||
| 7/6/2015 | Price change | $150,000-6.3%$42/sqft |
Source: Owner Report a problem | ||
| 4/27/2015 | Price change | $160,000-5.9%$45/sqft |
Source: Owner Report a problem | ||
| 4/2/2015 | Listed for sale | $170,000$48/sqft |
Source: Owner Report a problem | ||
Public tax history
| Year | Property taxes | Tax assessment |
|---|---|---|
| 2026 | $7,401 +1.6% | $185,110 |
| 2025 | $7,287 +4.7% | $185,110 |
| 2024 | $6,961 +4.6% | $185,110 |
| 2023 | $6,652 +7.2% | $185,110 +8.6% |
| 2022 | $6,208 | $170,470 |
| 2021 | $6,208 +1.5% | $170,470 |
| 2020 | $6,114 -11.4% | $170,470 +418.3% |
| 2019 | $6,897 | $32,890 |
| 2018 | $6,897 | $32,890 |
| 2017 | $6,897 +6.6% | $32,890 |
| 2016 | $6,471 | $32,890 |
| 2015 | -- | $32,890 |
| 2014 | -- | $32,890 |
| 2013 | -- | $32,890 |
| 2012 | -- | $32,890 |
| 2011 | -- | $32,890 |
| 2010 | -- | $32,890 |
| 2008 | -- | $32,890 |
| 2007 | -- | $32,890 |
| 2006 | -- | $32,890 |
| 2005 | -- | $32,890 |
| 2004 | -- | $32,890 |
| 2003 | -- | $32,890 |
Find assessor info on the county website
Neighborhood: 18302
Nearby homes
- $233,4003 bd2 ba1k sqft3314 Westminster Dr, East Stroudsburg, PA 18302Off Market
- $278,7003 bd2 ba1.5k sqft3325 Westminster Dr, East Stroudsburg, PA 18302Off Market
- $385,0005 bd3 ba3.1k sqft3310 Westminster Dr, East Stroudsburg, PA 18302Sold
- $520,0004 bd3 ba4.9k sqft3336 Westminster Dr, East Stroudsburg, PA 18302Sold
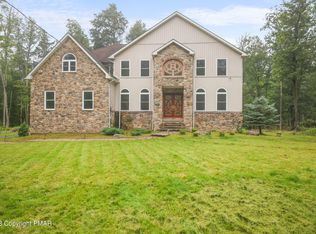
- $315,5003 bd2 ba1.8k sqft3317 Westminster Dr, East Stroudsburg, PA 18302Off Market
- $337,9003 bd2 ba1.7k sqft3768 Bristol Cir E, East Stroudsburg, PA 18302Off Market
- $320,0003 bd2 ba2k sqft3778 Bristol Cir E, East Stroudsburg, PA 18302Sold
- $358,5004 bd2 ba1.8k sqft3762 Bristol Cir E, East Stroudsburg, PA 18302Off Market
Nearby schools
GreatSchools rating
- 4/10East Stroudsburg Elementary SchoolGrades: K-5Distance: 6.3 mi
- 5/10J T Lambert Intermediate SchoolGrades: 6-8Distance: 6 mi
- 5/10East Stroudsburg Senior High School SouthGrades: 9-12Distance: 7.1 mi
Get a cash offer in 3 minutes
Find out how much your home could sell for in as little as 3 minutes with a no-obligation cash offer.
Estimated market value
$399,100
Get a cash offer in 3 minutes
Find out how much your home could sell for in as little as 3 minutes with a no-obligation cash offer.
Estimated market value
$399,100
- Pennsylvania
- Monroe County
- East Stroudsburg
- 18302
- 3326 Westminster Dr
Nearby cities
Nearby zip codes
Other East Stroudsburg Topics
- Apartments for Rent in 18302
- Houses for Sale in 18302
- Houses for Rent in 18302
- 18302 Real Estate
- East Stroudsburg Condos
- Houses for Sale in East Stroudsburg
- Newest Listings in East Stroudsburg
- East Stroudsburg Home Values
- East Stroudsburg Real Estate Agents
- East Stroudsburg Refinance
- East Stroudsburg Mortgage Rates
