Skip main navigation
Closed
  • Price Unknown

    3326 Woodland Trce, Southaven, MS 38672

    4beds
    2,591sqft
    Residential, Single Family Residence
    Built in 2003
    1 Acres Lot
    $-- Zestimate®
    $--/sqft
    $2,204 Estimated rent

    Home value

    Not available

    Estimated sales range

    Not available

    $2,204/mo

    Zestimate® history
    Loading
    Loading...

    Owner options

    List your home for rent

    $2,204/mo

    Rent Zestimate®

    Find your next renter with Zillow Rental Manager. Plus, with online applications, you can quickly screen prospective tenants – for free.

    Learn more

    $2,204/mo

    Rent Zestimate®

    Refinance and save

    Refinancing to a lower rate could help reduce your monthly payments and save thousands over the life of the loan.

    See today's rates

    Explore your selling options

    Work with a Zillow partner agent

    Leverage their expertise and Zillow's premium Showcase listings to get your home seen by more buyers.

    Get started

    List with your own agent

    Get your home in front of millions of buyers by listing it on Zillow.

    Learn how to do it

    Sell it yourself

    Take full control of how buyers see your home on Zillow by listing For Sale by Owner (FSBO).

    List your home

    What's special

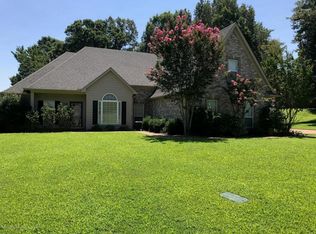
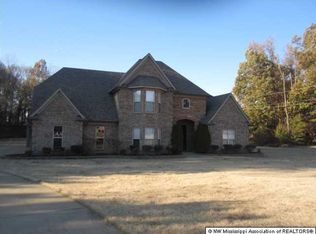
    BEAUTIFUL HOME IN THE WOODLAND TRACE SUBDIVISION.ENGINNERED HARDWOOD FLOOR IN THE FAMILY ROOM WITH A GAS LOGGED FIREPLACE.DOUBLE DOORS TO A COVERED PATIO TO ENJOY THE LARGE PARTIALLY TREED FENCED BACK YARD.LARGE EAT IN KITCHEN WITH STAINLESS APPLIANCES INCLUDING REFREIGATOR PLUS MOVEABLE ISLAND.SPLIT BEDROOM PLAN WITH 3 BEDROOMS DOWN STAIRS PLUS ONE UPSTAIRS. ALL BEDROOMS ARE NICE SIZE.MASTER BEDROOM HAS TUB PLUS SEPARATE SHOWER PLUS WALK IN CLOSETS.UPSTAIRS YOU WILL FIND ANOTHER BEDROOM WITH AN COMPLETED EXPANDABLE ROOM PLUS A FULL BATH.DOUBLE GARAGE PLUS SEPARATE 25 X 30 DETACHED GARAGE WITH STAIRS TO THE FLOORED UPSTAIRS.THIS LOVELY HOME HAS A SECURITY SYSTEM,SMOKE DETECTORS,2 hvac SYSTEMS,CABLE & TELEPHONE OUTLET IN ALL ROOMS.THE EXTRA GARAGE IS WIRED FOR 220.FLOOD LIGHTS ON THE BACK.

    This property is off market, which means it's not currently listed for sale or rent on Zillow. This may be different from what's available on other websites or public sources.
    Zillow last checked:

    Listing updated:

    Listed by:

    Kay Hodge 901-497-1867,

    Austin Realty Group, Inc-Her

    Bought with:

    Clint L Gowen, S-52167

    Keller Williams Realty - Getwell

    Source: MLS United,MLS#: 2311241

    Facts & features

    Interior

    Bedrooms & bathrooms
    • Bedrooms: 4
    • Bathrooms: 3
    • Full bathrooms: 3
    Heating
    • Central, Forced Air, Natural Gas
    Cooling
    • Central Air, Electric, Multi Units
    Appliances
    • Included: Disposal, Microwave, Refrigerator
    Features
    • Ceiling Fan(s), Eat-in Kitchen, Kitchen Island, Pantry, Double Vanity
    • Windows: Window Coverings
    • Has fireplace: Yes
    • Fireplace features: Gas Log, Living Room
    Interior area
    • Total structure area: 2,591
    • Total interior livable area: 2,591 sqft

    Property

    Parking
    • Total spaces: 2
    • Parking features: Detached
    • Garage spaces: 2
    Features
    • Patio & porch: Patio
    Lot
    • Size: 1 Acres

    Construction

    Type & style
    • Home type: SingleFamily
    • Property subtype: Residential, Single Family Residence
    Materials
    • Brick
    Condition
    • New construction: No
    • Year built: 2003

    Utilities & green energy

    • Sewer: Public Sewer
    • Water: Public

    Community & HOA

    Community
    • Subdivision: Woodland Estates
    Location
    • Region: Southaven

    Financial & listing details

    • Date on market: 7/18/2017

    Price history

    DateEventPrice
    9/27/2017Sold--
    Source: MLS United #2311241 Report a problem

    Public tax history

    Tax history is unavailable.

    Neighborhood: 38672

    Nearby schools

    GreatSchools rating
    Schools provided by the listing agent
    • Elementary: Desoto Central
    • Middle: Desoto Central
    • High: Desoto Central

    Source: MLS United. This data may not be complete. We recommend contacting the local school district to confirm school assignments for this home.