UPDATED WATERFRONT 3 Bedroom, 2 Bathroom, 2 Car Garage home a Family Room and BEAUTIFUL Canal views located in Port Charlotte. NO HOA FEES! CLICK ON VIRTUAL TOUR LINK 1 FOR THE VIDEO AND VIRTUAL LINK 2 FOR THE 3D TOUR. Featuring a bright & airy floor plan, laminate and tile flooring throughout, vaulted ceilings and MORE! A spacious living and dining room is perfect for entertaining your friends and family with a large glass slider to the lanai and flowing through to the kitchen. The kitchen has plenty of cabinets for storage and a breakfast counter. An off kitchen family room and dinette expands living and entertaining space with a glass slider to the lanai. The master bedroom has a bay window for plenty of natural lighting, HIS & HERS walk-in closets and a private bathroom with a dual sink vanity, walk-in shower and linen closet. The guest rooms are on a split floor plan offering plenty of privacy with built in closets and a shared guest bathroom nearby. Sip your morning coffee or unwind with an evening beverage on the patio where you can enjoy beautiful canal views. The backyard has a 2023 wooden dock & private boat ramp! 2023 ROOF - 2023 DRYWALL & INSULATION - 2023 TRIM/BASEBOARDS - 2023 INTERIOR PAINTED - 2023 LAMINATE FLOORING - 2023 UPDATED BATHROOM VANITIES - EPOXY FLOORING GARAGE, FRONT & BACK PATIO. MINUTES to Port Charlotte Beach Complex, US-41, and local favorites such as Fishermen’s Village, Ponce De Leon Park, shopping & boutiques, fine & casual dining, and LIVE entertainment. Port Charlotte Beach Park offers sand, sheltered waters, and spectacular sunsets year-round. Amenities include a boardwalk with a fishing pier, boat ramp, canoe/kayak launch, horseshoe pits, bocce courts, basketball courts, tennis courts, volleyball court, playground area, small shelters with picnic tables, two large pavilions, restrooms, heated swimming pool, and a recreation center. Schedule your showing TODAY!
Sold for $380,000
$380,000
3326 YUKON DRIVE, PORT CHARLOTTE, FL 33948
3beds
1,716sqft
Single Family Residence
Built in 1984
9,999 Square Feet Lot
$349,700 Zestimate®
$221/sqft
$2,086 Estimated rent
Home value
$349,700
$325,000 - $374,000
$2,086/mo
Zestimate® history
Owner options
List your home for rent
$2,086/mo
Rent Zestimate®
Find your next renter with Zillow Rental Manager. Plus, with online applications, you can quickly screen prospective tenants – for free.
$2,086/mo
Rent Zestimate®
Refinance and save
$2,566/mo
Est. payment
Refinancing to a lower rate could help reduce your monthly payments and save thousands over the life of the loan.
$2,566/mo
Est. payment
Explore your selling options
Work with a Zillow partner agent
Leverage their expertise and Zillow's premium Showcase listings to get your home seen by more buyers.
Get startedList with your own agent
Get your home in front of millions of buyers by listing it on Zillow.
Learn how to do itSell it yourself
Take full control of how buyers see your home on Zillow by listing For Sale by Owner (FSBO).
List your homeWhat's special
Zillow last checked:
Listing updated:
Listed by:
Matthew Patterson 941-875-4177,
KW PEACE RIVER PARTNERS 941-875-9060
Bought with:
Non-Member Agent
STELLAR NON-MEMBER OFFICE
Source: Stellar MLS,MLS#: C7491759 Originating MLS: Port Charlotte
Originating MLS: Port Charlotte
Facts & features
Interior
Bedrooms & bathrooms
- Bedrooms: 3
- Bathrooms: 2
- Full bathrooms: 2
Rooms
- Room types: Family Room
Primary bedroom
- Features: Walk-In Closet(s)
- Level: First
- Dimensions: 11x17
Bedroom 2
- Features: Built-in Closet
- Level: First
- Dimensions: 11x13
Bedroom 3
- Features: Built-in Closet
- Level: First
- Dimensions: 14x11
Dinette
- Level: First
- Dimensions: 11x9
Dining room
- Level: First
- Dimensions: 12x21
Kitchen
- Level: First
- Dimensions: 9x12
Living room
- Level: First
- Dimensions: 18x13
Heating
- Central, Electric
Cooling
- Central Air
Appliances
- Included: None
- Laundry: Laundry Closet
Features
- Ceiling Fan(s), High Ceilings, Primary Bedroom Main Floor, Vaulted Ceiling(s), Walk-In Closet(s)
- Flooring: Laminate, Tile
- Doors: Sliding Doors
- Has fireplace: No
Interior area
- Total structure area: 2,569
- Total interior livable area: 1,716 sqft
Property
Parking
- Total spaces: 2
- Parking features: Driveway
- Attached garage spaces: 2
- Has uncovered spaces: Yes
Features
- Levels: One
- Stories: 1
- Exterior features: Lighting, Rain Gutters
- Has view: Yes
- View description: Water, Canal
- Has water view: Yes
- Water view: Water,Canal
- Waterfront features: Canal - Brackish, Canal - Saltwater, Bay/Harbor Access, Brackish Canal Access, Saltwater Canal Access, Creek Access, Gulf/Ocean Access, Gulf/Ocean to Bay Access, Intracoastal Waterway Access, Lagoon Access, River Access, Boat Ramp - Private, Bridges - Fixed
- Body of water: PELLAM WATERWAY
Lot
- Size: 9,999 Square Feet
- Dimensions: 80 x 125
- Features: FloodZone, In County, Landscaped
- Residential vegetation: Trees/Landscaped
Details
- Parcel number: 402220306007
- Zoning: RSF3.5
- Special conditions: None
Construction
Type & style
- Home type: SingleFamily
- Property subtype: Single Family Residence
Materials
- Block, Stucco
- Foundation: Slab
- Roof: Shingle
Condition
- Completed
- New construction: No
- Year built: 1984
Utilities & green energy
- Sewer: Public Sewer
- Water: Public
- Utilities for property: BB/HS Internet Available, Cable Available, Electricity Connected, Sewer Connected, Water Connected
Community & HOA
Community
- Pet fee: $0 monthly
- Subdivision: PORT CHARLOTTE SEC 008
HOA
- Has HOA: No
Location
- Region: Pt Charlotte
Financial & listing details
- Price per square foot: $221/sqft
- Tax assessed value: $319,533
- Annual tax amount: $4,893
- Date on market: 5/16/2024
- Cumulative days on market: 409 days
- Listing terms: Cash,Conventional,FHA,VA Loan
- Ownership: Fee Simple
- Total actual rent: 0
- Electric utility on property: Yes
- Road surface type: Paved, Asphalt
Price history
| Date | Event | Price |
|---|---|---|
| 9/26/2024 | Sold | $380,000+1.3%$221/sqft |
Source:  Stellar MLS #C7491759 Report a problem Stellar MLS #C7491759 Report a problem | ||
| 8/26/2024 | Pending sale | $375,000$219/sqft |
Source: Stellar MLS #C7491759 Report a problem | ||
| 8/8/2024 | Price change | $375,000-5.1%$219/sqft |
Source: Stellar MLS #C7491759 Report a problem | ||
| 6/18/2024 | Price change | $395,000-1.3%$230/sqft |
Source: Stellar MLS #C7491759 Report a problem | ||
| 5/16/2024 | Listed for sale | $400,000$233/sqft |
Source: Stellar MLS #C7491759 Report a problem | ||
| 4/18/2024 | Listing removed | -- |
Source: Stellar MLS #C7476801 Report a problem | ||
| 3/19/2024 | Price change | $400,000-3.6%$233/sqft |
Source: Stellar MLS #C7476801 Report a problem | ||
| 1/6/2024 | Price change | $415,000-7.8%$242/sqft |
Source: Stellar MLS #C7476801 Report a problem | ||
| 9/6/2023 | Price change | $450,000-5.3%$262/sqft |
Source: Stellar MLS #C7476801 Report a problem | ||
| 7/14/2023 | Price change | $475,000-4.8%$277/sqft |
Source: Stellar MLS #C7476801 Report a problem | ||
| 6/16/2023 | Listed for sale | $499,000$291/sqft |
Source: Stellar MLS #C7476801 Report a problem | ||
Public tax history
| Year | Property taxes | Tax assessment |
|---|---|---|
| 2025 | $5,590 +15.6% | $319,533 +19.2% |
| 2024 | $4,837 -1.1% | $268,164 +1.6% |
| 2023 | $4,894 +49.4% | $263,827 +29.8% |
| 2022 | $3,276 +0.3% | $203,213 +3% |
| 2021 | $3,266 +1.8% | $197,294 +1.4% |
| 2020 | $3,208 +1.5% | $194,570 +0.6% |
| 2019 | $3,161 +8.2% | $193,471 +1.9% |
| 2018 | $2,922 -3.6% | $189,864 +2.9% |
| 2017 | $3,031 +2.6% | $184,443 +9.3% |
| 2016 | $2,956 +7.9% | $168,724 +10% |
| 2015 | $2,739 +14.9% | $153,385 +10% |
| 2014 | $2,384 +3.5% | $139,441 +16% |
| 2013 | $2,303 +12.8% | $120,212 -5.3% |
| 2012 | $2,043 -4.5% | $126,948 |
| 2011 | $2,138 +6.5% | $126,948 +8.2% |
| 2010 | $2,008 -20.8% | $117,297 -26.3% |
| 2009 | $2,537 | $159,126 |
Find assessor info on the county website
Neighborhood: 33948
Nearby homes
- $75,0009,997 Square Feet3318 Yukon Dr, Port Charlotte, FL 33948Off Market

- $302,6003 bd2 ba2k sqft3334 Yukon Dr, Pt Charlotte, FL 33948Off Market
- $294,6003 bd3 ba1.5k sqft3310 Yukon Dr, Pt Charlotte, FL 33948Off Market
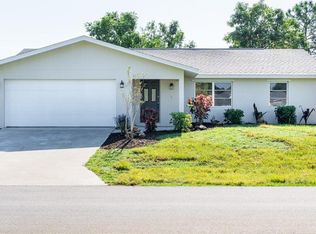
- $165,5002 bd2 ba988 sqft18554 Satsuma Ave, Pt Charlotte, FL 33948Off Market
- $371,5002 bd2 ba1.5k sqft3342 Yukon Dr, Port Charlotte, FL 33948Off Market
- $39,000-- bd-- ba-- sqft18545 Satsuma Ave, Pt Charlotte, FL 33948Off Market
- $365,6002 bd2 ba1.5k sqft3302 Yukon Dr, Pt Charlotte, FL 33948Off Market
- $238,7002 bd2 ba1.2k sqft3317 Rock Creek Dr, Pt Charlotte, FL 33948Off Market
Nearby schools
GreatSchools rating
- 4/10Meadow Park Elementary SchoolGrades: PK-5Distance: 1 mi
- 5/10Murdock Middle SchoolGrades: 6-8Distance: 2.2 mi
- 2/10Port Charlotte High SchoolGrades: 9-12Distance: 1.9 mi
Schools provided by the listing agent
- Elementary: Meadow Park Elementary
- Middle: Murdock Middle
- High: Port Charlotte High
Source: Stellar MLS. This data may not be complete. We recommend contacting the local school district to confirm school assignments for this home.
Get a cash offer in 3 minutes
Find out how much your home could sell for in as little as 3 minutes with a no-obligation cash offer.
Estimated market value
$349,700
Get a cash offer in 3 minutes
Find out how much your home could sell for in as little as 3 minutes with a no-obligation cash offer.
Estimated market value
$349,700
- Florida
- Charlotte County
- Port Charlotte
- 33948
- 3326 YUKON DRIVE
Nearby cities
Nearby zip codes
Other Port Charlotte Topics
