REDUCED 14 K !Marina community on Hazard Cove. This home is just around the corner from one of the two community pools. Other amenities include tennis courts, basketball courts & two playground areas. The marina has a boat ramp and plenty of parking spaces for your trailer (some slips for rent, but there may be a waiting list). Canoe/kayak launch area, too. The Rehoboth Beach boardwalk is approx. 10 miles away. This 2019 Commodore is one of the newer homes in the community. It is the Topsail model, which has a split bedroom plan. The living room includes an electric fireplace. Breakfast-bar kitchen is next to the formal dining room. The kitchen has gas cooking, a built-in microwave, farm sink, dishwasher, and a fridge with a water/ice dispenser. The laundry room is next to the kitchen, and it has a utility sink, washer hook-up and an electric clothes dryer. The door in the laundry room leads out to the screened porch, deck and fenced backyard. The main bedroom has a walk-in closet and is en Suite. That bath features an oversized stall shower and a double-sink vanity. The other two bedroom share the second full bath, which has a tub shower. In addition to the rear porch and deck, there is also a covered front porch. Partially furnished. 10'x10' shed. Leasehold interest with Lot Rent of approx. $840.00/mt. (renews Aug 1 as per DE Code Title 25, Chpt 70, Sec 7050-7053), which includes water, sewer & trash/recycle. Homeowner pays electric, cable/Internet/FiOS, and lawn service. The community owner requires an Application from the Buyer and all occupants 18-years-of-age or older, with acceptance based on: 1)Income Verification; 2)Credit Bureau Score (including debt-to-income ratio); 3)Clean Criminal Background Check. Leased-land properties do not qualify for conventional 30-year mortgages, but financing may be available to qualified borrowers from a few Lenders that specialize in installment/chattel loans for manufactured homes on leased land. Buyer will have a 3.75% DMV Doc Fee as part of their closing costs & a settlement agent fee.
Sold for $195,000
$195,000
33260 Marlin Ct #C-64, Lewes, DE 19958
3beds
1,500sqft
Manufactured Home
Built in 2019
4,356 Square Feet Lot
$195,100 Zestimate®
$130/sqft
$2,638 Estimated rent
Home value
$195,100
$170,000 - $222,000
$2,638/mo
Zestimate® history
Owner options
List your home for rent
$2,638/mo
Rent Zestimate®
Find your next renter with Zillow Rental Manager. Plus, with online applications, you can quickly screen prospective tenants – for free.
$2,638/mo
Rent Zestimate®
Refinance and save
$878/mo
Est. payment
Refinancing to a lower rate could help reduce your monthly payments and save thousands over the life of the loan.
$878/mo
Est. payment
Explore your selling options
Work with a Zillow partner agent
Leverage their expertise and Zillow's premium Showcase listings to get your home seen by more buyers.
Get startedList with your own agent
Get your home in front of millions of buyers by listing it on Zillow.
Learn how to do itSell it yourself
Take full control of how buyers see your home on Zillow by listing For Sale by Owner (FSBO).
List your homeWhat's special
Zillow last checked:
Listing updated:
Listed by:
LINDA BOVA 302-542-4197,
SEA BOVA ASSOCIATES INC.,
Co-Listing Agent: Bridget Bauer 302-227-1222,
SEA BOVA ASSOCIATES INC.
Bought with:
Brittany Linaweaver, 0039350
Iron Valley Real Estate Premier
Source: Bright MLS,MLS#: DESU2056218
Facts & features
Interior
Bedrooms & bathrooms
- Bedrooms: 3
- Bathrooms: 2
- Full bathrooms: 2
- Main level bathrooms: 2
- Main level bedrooms: 3
Basement
- Area: 0
Heating
- Forced Air, Propane
Cooling
- Central Air, Ceiling Fan(s), Electric
Appliances
- Included: Microwave, Dishwasher, Dryer, Oven/Range - Gas, Refrigerator, Stainless Steel Appliance(s), Water Heater, Electric Water Heater
- Laundry: Dryer In Unit, Has Laundry, Main Level
Features
- Ceiling Fan(s), Dining Area, Floor Plan - Traditional, Primary Bath(s), Bathroom - Stall Shower, Bathroom - Tub Shower, Walk-In Closet(s), Other
- Flooring: Laminate, Carpet, Vinyl
- Doors: Insulated, Storm Door(s)
- Windows: Insulated Windows, Window Treatments
- Has basement: No
- Number of fireplaces: 1
- Fireplace features: Electric
Interior area
- Total structure area: 1,500
- Total interior livable area: 1,500 sqft
- Finished area above ground: 1,500
- Finished area below ground: 0
Property
Parking
- Total spaces: 2
- Parking features: Concrete, Driveway
- Uncovered spaces: 2
Accessibility
- Accessibility features: 2+ Access Exits
Features
- Levels: One
- Stories: 1
- Patio & porch: Porch, Deck, Screened
- Pool features: Community
- Fencing: Vinyl
- Park: Hometown America
Lot
- Size: 4,356 Square Feet
Details
- Additional structures: Above Grade, Below Grade
- Parcel number: 23418.001.0056060
- Lease amount: $840
- Zoning: TP
- Special conditions: Standard
Construction
Type & style
- Home type: MobileManufactured
- Architectural style: Other
- Property subtype: Manufactured Home
Materials
- Vinyl Siding
- Foundation: Pillar/Post/Pier
- Roof: Architectural Shingle
Condition
- Good
- New construction: No
- Year built: 2019
Utilities & green energy
- Electric: 220 Volts, 200+ Amp Service
- Sewer: Private Sewer
- Water: Community
- Utilities for property: Cable, Satellite Internet Service, Fiber Optic
Community & HOA
Community
- Features: Pool
- Security: Security System
- Subdivision: Angola Beach
HOA
- Has HOA: No
Location
- Region: Lewes
Financial & listing details
- Price per square foot: $130/sqft
- Annual tax amount: $492
- Date on market: 2/16/2024
- Listing agreement: Exclusive Right To Sell
- Listing terms: Cash,Other
- Inclusions: Living Room Loveseat, 1 Upholstered Chair & The Electric Fireplace; Dining Room Table & Chairs; Lp Gas Firepit In The Screened Porch; Fencing.
- Exclusions: Clothes Washer (dryer Stays, Though)
- Ownership: Land Lease
- Road surface type: Black Top
- Body type: Double Wide
Price history
| Date | Event | Price |
|---|---|---|
| 11/4/2024 | Sold | $195,000-2.5%$130/sqft |
Source:  Bright MLS #DESU2056218 Report a problem Bright MLS #DESU2056218 Report a problem | ||
| 10/18/2024 | Pending sale | $200,000$133/sqft |
Source: Bright MLS #DESU2056218 Report a problem | ||
| 9/24/2024 | Contingent | $200,000$133/sqft |
Source: Bright MLS #DESU2056218 Report a problem | ||
| 9/9/2024 | Price change | $200,000-6.5%$133/sqft |
Source: Bright MLS #DESU2056218 Report a problem | ||
| 8/9/2024 | Price change | $214,000-0.2%$143/sqft |
Source: Bright MLS #DESU2056218 Report a problem | ||
| 5/13/2024 | Price change | $214,500-0.2%$143/sqft |
Source: Bright MLS #DESU2056218 Report a problem | ||
| 2/16/2024 | Listed for sale | $215,000$143/sqft |
Source: Bright MLS #DESU2056218 Report a problem | ||
Public tax history
Tax history is unavailable.
Neighborhood: 19958
Nearby homes
- $481,1003 bd2 ba1.8k sqft33266 Marlin Ct, Lewes, DE 19958Off Market
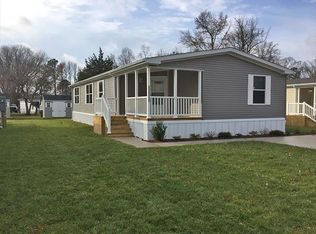
- $215,0003 bd2 ba1.6k sqft33261 Marlin Ct #C-63, Lewes, DE 19958Sold

- $547,2003 bd2 ba2k sqft33270 Marlin Ct, Lewes, DE 19958Off Market
- $367,6003 bd2 ba1.1k sqft23773 Elmwood Ave E, Lewes, DE 19958Off Market
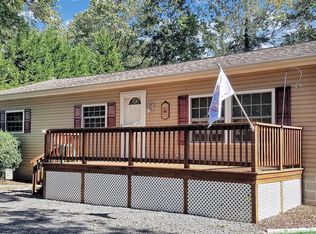
- $--3 bd2 ba1.9k sqft33261 Marlin Ct, Lewes, DE 19958Off Market
- $153,400-- bd-- ba960 sqft23781 Elmwood Ave E, Lewes, DE 19958Off Market
- $79,5002 bd-- ba774 sqft33259 Waterview Ct, Lewes, DE 19958Off Market
- $150,0004 bd2 ba1.2k sqft33261 Waterview Ct #C-74, Lewes, DE 19958Sold
Nearby schools
GreatSchools rating
- 10/10Love Creek Elementary SchoolGrades: K-5Distance: 3.8 mi
- 7/10Beacon Middle SchoolGrades: 6-8Distance: 3.7 mi
- 8/10Cape Henlopen High SchoolGrades: 9-12Distance: 6.6 mi
Schools provided by the listing agent
- District: Cape Henlopen
Source: Bright MLS. This data may not be complete. We recommend contacting the local school district to confirm school assignments for this home.
Sell for more on Zillow
Get a Zillow Showcase℠ listing at no additional cost and you could sell for .
$195,100
2% more
+$3,902
With Zillow Showcase(estimated)
$199,002
- Delaware
- Sussex County
- Lewes
- 19958
- 33260 Marlin Ct Unit C-64
Nearby cities
Nearby zip codes
Other Lewes Topics
