Welcome to perfection! This spectacular home in the gated community of Crowne Hill Reserve is absolutely TURNKEY! Located on over 2.5 acres, surrounded by lush vineyards, relax by your elegant pool with spray fountain, and enjoy panoramic views of the Temecula Wine Country. In this private gated community, very close to town, yet the ultimate in privacy, there is no better home on the market in Temecula! This beautiful single story home has 5 bedrooms - each with a private bath, a game room, office area, 5 1/2 baths, and has 4,981 square feet, with top quality features throughout. The Gourmet Kitchen features an 8 burner Wolf Range with Wolf hood, a large Center Island, built in refrigerator/freezer, enormous triple sink, huge walk-in pantry, butlers pantry/bar and more, and gorgeous neutral granite counters, light cabinets. The family kitchen is open to the spacious family room with raised hearth and fireplace, built in entertainment center, and separate breakfast nook. The home has been lovingly decorated and immaculately maintained inside and out, with wood, carpet and tile flooring, custom window treatments, quality lighting and pluming fixtures. The garage has room for 5 cars, and there is a spacious workshop. The exterior is spectacular in every square inch - with a pebble tech pool/spa, built in BBQ with refrigerator, large covered patio, separate fire pit, fenced dog run, existing RV hookups and parking (the seller has also designed a large 20' x 50' RV garage and plans are included). This wonderful oasis is surrounded by breathtaking views and Mount Palomar beyond - the perfect place for spectacular sun and moon rises! Utility costs are low - with a large fully owned Solar system, Natural Gas, low water rates. Vineyard varieties include approximately 800 Grenache Vines, 550 Sangiovese vines, and 400 Cabernet Vines - producing approximately 7-9 tons per year!
Sold for $2,475,000
Listed by: First Team Real Estate • Nancy Hughes • Contact: 951-704-4644
Bought with: Uniti Realty
Tax assessed value
$2,475,000
33260 Susan Grace Ct, Temecula, CA 92592
5beds
4,981sqft
Single Family Residence
Built in 2005
2.59 Acres Lot
$2,456,300 Zestimate®
$497/sqft
$8,555 Estimated rent
Home value
$2,456,300
$2.21M - $2.73M
$8,555/mo
Zestimate® history
Owner options
List your home for rent
$8,555/mo
Rent Zestimate®
Find your next renter with Zillow Rental Manager. Plus, with online applications, you can quickly screen prospective tenants – for free.
$8,555/mo
Rent Zestimate®
Refinance and save
$17,352/mo
Est. payment
Refinancing to a lower rate could help reduce your monthly payments and save thousands over the life of the loan.
$17,352/mo
Est. payment
Explore your selling options
Work with a Zillow partner agent
Leverage their expertise and Zillow's premium Showcase listings to get your home seen by more buyers.
Get startedList with your own agent
Get your home in front of millions of buyers by listing it on Zillow.
Learn how to do itSell it yourself
Take full control of how buyers see your home on Zillow by listing For Sale by Owner (FSBO).
List your homeWhat's special
Zillow last checked:
Listing updated:
Listed by:
Nancy Hughes DRE #00859916 951-704-4644,
First Team Real Estate,
Nancy Hughes DRE #00859916 951-704-4644,
First Team Real Estate
Bought with:
Michelle Kim, DRE #00958928
Uniti Realty
Source: CRMLS,MLS#: SW25136859 Originating MLS: California Regional MLS
Originating MLS: California Regional MLSFacts & features
Interior
Bedrooms & bathrooms
- Bedrooms: 5
- Bathrooms: 6
- Full bathrooms: 5
- 1/2 bathrooms: 1
- Main level bathrooms: 6
- Main level bedrooms: 5
Rooms
- Room types: Bonus Room, Bedroom, Den, Entry/Foyer, Exercise Room, Family Room, Foyer, Game Room, Kitchen, Laundry, Living Room, Primary Bathroom, Primary Bedroom, Media Room, Office, Other, Pantry, Workshop, Dining Room
Bedroom
- Features: All Bedrooms Down
Bathroom
- Features: Bathroom Exhaust Fan, Bathtub, Closet, Dual Sinks, Enclosed Toilet, Full Bath on Main Level, Granite Counters, Low Flow Plumbing Fixtures, Linen Closet, Separate Shower
Other
- Features: Dressing Area
Kitchen
- Features: Butler's Pantry, Granite Counters, Kitchen Island, Kitchen/Family Room Combo, Pots & Pan Drawers, Utility Sink, Walk-In Pantry
Heating
- Central, Natural Gas
Cooling
- Central Air
Appliances
- Included: 6 Burner Stove, Double Oven, Freezer, Gas Cooktop, Disposal, Gas Oven, Gas Range, Gas Water Heater, Microwave, Refrigerator, Range Hood, Self Cleaning Oven, Water To Refrigerator, Water Heater
- Laundry: Washer Hookup, Inside, Laundry Room
Features
- Built-in Features, Breakfast Area, Cathedral Ceiling(s), Separate/Formal Dining Room, Granite Counters, In-Law Floorplan, Country Kitchen, Open Floorplan, Pantry, Recessed Lighting, See Remarks, Storage, Unfurnished, All Bedrooms Down, Bedroom on Main Level, Dressing Area, Entrance Foyer, Main Level Primary, Primary Suite, Walk-In Pantry, Walk-In Closet(s)
- Flooring: Carpet, Tile, Wood
- Windows: Blinds, Casement Window(s), Custom Covering(s), Double Pane Windows, Drapes, Insulated Windows, Screens, Solar Screens
- Has fireplace: Yes
- Fireplace features: Family Room
- Common walls with other units/homes: No Common Walls
Interior area
- Total interior livable area: 4,981 sqft
Property
Parking
- Total spaces: 5
- Parking features: Asphalt, Concrete, Door-Multi, Direct Access, Driveway, Driveway Up Slope From Street, Garage, Garage Door Opener, Paved, Private, RV Hook-Ups, RV Access/Parking, Garage Faces Side, Storage, Workshop in Garage
- Attached garage spaces: 5
Accessibility
- Accessibility features: Low Pile Carpet, Accessible Doors
Features
- Levels: One
- Stories: 1
- Entry location: Front Door
- Patio & porch: Rear Porch, Concrete, Covered, Front Porch, Open, Patio, Porch
- Exterior features: Barbecue, Kennel, Lighting, Rain Gutters, Fire Pit
- Has private pool: Yes
- Pool features: Fenced, Gunite, Gas Heat, Heated, In Ground, Pebble, Permits, Private, Waterfall
- Has spa: Yes
- Spa features: Gunite, In Ground, Permits, Private
- Fencing: Excellent Condition,Vinyl,Wire
- Has view: Yes
- View description: City Lights, Canyon, Hills, Panoramic, Vineyard
Lot
- Size: 2.59 Acres
- Features: Agricultural, Back Yard, Corners Marked, Cul-De-Sac, Drip Irrigation/Bubblers, Front Yard, Garden, Gentle Sloping, Sprinklers In Rear, Sprinklers In Front, Lot Over 40000 Sqft, Landscaped, Near Park, Near Public Transit, Sprinklers Timer, Sprinklers On Side, Sprinkler System, Sloped Up, Yard
Details
- Additional structures: Second Garage, Shed(s)
- Parcel number: 965220028
- Special conditions: Standard
Construction
Type & style
- Home type: SingleFamily
- Architectural style: Traditional
- Property subtype: Single Family Residence
Materials
- Stone Veneer, Stucco
- Foundation: Slab
- Roof: Concrete,Tile
Condition
- Turnkey
- New construction: No
- Year built: 2005
Utilities & green energy
- Electric: Electricity - On Property, Photovoltaics on Grid, Photovoltaics Seller Owned
- Sewer: Unknown
- Water: Public
- Utilities for property: Cable Connected, Electricity Connected, Natural Gas Connected, Phone Connected, Water Connected
Green energy
- Energy generation: Solar
Community & HOA
Community
- Features: Dog Park, Storm Drain(s), Street Lights, Gated, Park
- Security: Security System, Closed Circuit Camera(s), Carbon Monoxide Detector(s), Fire Detection System, Firewall(s), Fire Sprinkler System, Gated Community, Smoke Detector(s), Security Lights
HOA
- Has HOA: Yes
- Amenities included: Controlled Access, Pets Allowed
- HOA fee: $285 monthly
- HOA name: Crowne Hill Reserve
- HOA phone: 951-699-1260
Location
- Region: Temecula
Financial & listing details
- Price per square foot: $497/sqft
- Tax assessed value: $2,475,000
- Date on market: 6/18/2025
- Cumulative days on market: 13 days
- Listing terms: Cash,Cash to New Loan,VA Loan
- Road surface type: Paved
Price history
| Date | Event | Price |
|---|---|---|
| 9/3/2025 | Sold | $2,475,000-4.7%$497/sqft |
Source:  CRMLS #SW25136859 Report a problem CRMLS #SW25136859 Report a problem | ||
| 7/1/2025 | Contingent | $2,598,000$522/sqft |
Source: CRMLS #SW25136859 Report a problem | ||
| 6/18/2025 | Listed for sale | $2,598,000+193.6%$522/sqft |
Source: CRMLS #SW25136859 Report a problem | ||
| 10/30/2012 | Sold | $885,000-41.1%$178/sqft |
Source: Public Record Report a problem | ||
| 10/3/2006 | Sold | $1,503,000$302/sqft |
Source: Public Record Report a problem | ||
Public tax history
| Year | Property taxes | Tax assessment |
|---|---|---|
| 2026 | -- | $2,475,000 +117.1% |
| 2025 | $15,771 +1.1% | $1,140,042 +2% |
| 2024 | $15,603 +0.7% | $1,117,689 +2% |
| 2023 | $15,488 +1.7% | $1,095,775 +2% |
| 2022 | $15,229 +1.7% | $1,074,291 +2% |
| 2021 | $14,978 +0.9% | $1,053,227 +1% |
| 2020 | $14,840 | $1,042,428 +2% |
| 2019 | -- | $1,021,989 +2% |
| 2018 | $23,322 +0.5% | $1,001,951 +2% |
| 2017 | $23,209 | $982,306 +2% |
| 2016 | $23,209 +63.6% | $963,046 +1.5% |
| 2015 | $14,187 +2.4% | $948,582 +2% |
| 2014 | $13,849 | $930,003 +5.1% |
| 2013 | -- | $885,000 +11.6% |
| 2012 | -- | $793,000 +5.2% |
| 2011 | -- | $754,000 -6.7% |
| 2010 | -- | $808,000 +14.1% |
| 2009 | -- | $708,000 -46.8% |
| 2008 | -- | $1,330,000 -11.5% |
| 2007 | -- | $1,502,939 |
Find assessor info on the county website
Neighborhood: 92592
Nearby homes
- $2,944,2007 bd8 ba6.9k sqft33371 Wolfe St, Temecula, CA 92592Off Market
- $2,697,4004 bd7 ba6.7k sqft33239 Susan Grace Ct, Temecula, CA 92592Off Market
- $2,682,2005 bd7 ba6.9k sqft33245 Wolfe St, Temecula, CA 92592Off Market
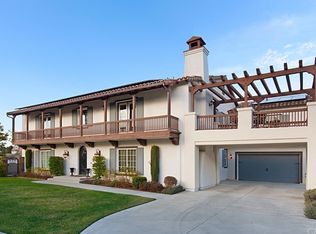
- $3,068,2006 bd7 ba6.7k sqft33413 Susan Grace Ct, Temecula, CA 92592Off Market
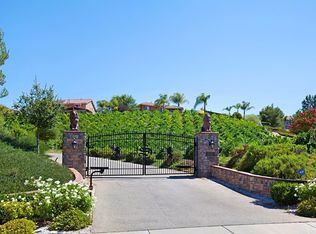
- $2,431,9005 bd5 ba6.1k sqft33203 Wolfe St, Temecula, CA 92592Off Market
- $2,123,0005 bd5 ba5.5k sqft33281 Susan Grace Ct, Temecula, CA 92592Off Market
- $1,038,7005 bd3 ba2.9k sqft42585 Whistle Ct, Temecula, CA 92592Off Market
- $2,261,9006 bd6 ba6k sqft33161 Wolfe St, Temecula, CA 92592Off Market
Nearby schools
GreatSchools rating
- 8/10Crowne Hill Elementary SchoolGrades: K-5Distance: 0.3 mi
- 9/10Temecula Middle SchoolGrades: 6-8Distance: 1.1 mi
- 9/10Temecula Valley High SchoolGrades: 9-12Distance: 2.2 mi
Get a cash offer in 3 minutes
Find out how much your home could sell for in as little as 3 minutes with a no-obligation cash offer.
Estimated market value
$2,456,300
Get a cash offer in 3 minutes
Find out how much your home could sell for in as little as 3 minutes with a no-obligation cash offer.
Estimated market value
$2,456,300
- California
- Riverside County
- Temecula
- 92592
- 33260 Susan Grace Ct
