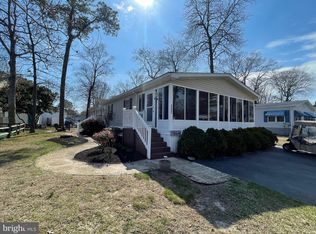
Welcome to your dream home in the highly sought-after Pot-Nets Lakeside community! This stunning 1,792 sq. ft. residence features 3 spacious bedrooms and 2 baths, perfect for families and entertaining. Step inside to discover luxurious plank flooring throughout, creating an inviting and stylish atmosphere. The open-concept living area flows seamlessly into a well-appointed kitchen, ideal for preparing meals and making memories. This home boasts two living areas, a rare find in Pot-Nets, providing ample space for relaxation and gatherings. Enjoy the exceptional amenities that Pot-Nets Lakeside has to offer, including a community center for engaging with neighbors, a relaxing pool, and a serene lake perfect for fishing. You’ll also have access to a beautiful beach, along with Paradise Grill for delicious food and drinks just a short stroll away, and a convenient boat ramp for boating enthusiasts. Additionally, this property features a spacious outdoor shed for all your storage needs. Don’t miss this opportunity to live in a vibrant community with endless recreational options. Schedule your tour today and make this beautiful home yours!
Sold for $173,000
$173,000
33261 High Bush Cv, Millsboro, DE 19966
3beds
1,792sqft
Manufactured Home
Built in 2004
-- sqft lot
$171,100 Zestimate®
$97/sqft
$1,672 Estimated rent
Home value
$171,100
$157,000 - $185,000
$1,672/mo
Zestimate® history
Owner options
List your home for rent
$1,672/mo
Rent Zestimate®
Find your next renter with Zillow Rental Manager. Plus, with online applications, you can quickly screen prospective tenants – for free.
$1,672/mo
Rent Zestimate®
Refinance and save
$779/mo
Est. payment
Refinancing to a lower rate could help reduce your monthly payments and save thousands over the life of the loan.
$779/mo
Est. payment
Explore your selling options
Work with a Zillow partner agent
Leverage their expertise and Zillow's premium Showcase listings to get your home seen by more buyers.
Get startedList with your own agent
Get your home in front of millions of buyers by listing it on Zillow.
Learn how to do itSell it yourself
Take full control of how buyers see your home on Zillow by listing For Sale by Owner (FSBO).
List your homeWhat's special
Relaxing poolBeautiful beachSerene lakeConvenient boat rampWell-appointed kitchenLuxurious plank flooring
Zillow last checked:
Listing updated:
Listed by:
Russell Griffin 302-856-1458,
Keller Williams Realty,
Listing Team: The Griffin Higgins Team, Co-Listing Agent: Christina Christine 302-532-3920,
Keller Williams Realty
Bought with:
Margarita Swartz, RS-0026234
Iron Valley Real Estate at The Beach
Source: Bright MLS,MLS#: DESU2086522
Facts & features
Interior
Bedrooms & bathrooms
- Bedrooms: 3
- Bathrooms: 2
- Full bathrooms: 2
- Main level bathrooms: 2
- Main level bedrooms: 3
Rooms
- Room types: Living Room, Dining Room, Primary Bedroom, Bedroom 2, Kitchen, Family Room, Breakfast Room, Bedroom 1, Laundry, Bathroom 1, Primary Bathroom
Primary bedroom
- Features: Flooring - Luxury Vinyl Plank, Walk-In Closet(s), Ceiling Fan(s)
- Level: Main
- Area: 182 Square Feet
- Dimensions: 14 x 13
Bedroom 1
- Features: Flooring - Luxury Vinyl Plank, Ceiling Fan(s)
- Level: Main
- Area: 121 Square Feet
- Dimensions: 11 x 11
Bedroom 2
- Features: Flooring - Luxury Vinyl Plank, Ceiling Fan(s)
- Level: Main
- Area: 120 Square Feet
- Dimensions: 12 x 10
Primary bathroom
- Features: Bathroom - Stall Shower, Soaking Tub, Flooring - Luxury Vinyl Plank, Double Sink, Skylight(s)
- Level: Main
- Area: 104 Square Feet
- Dimensions: 8 x 13
Bathroom 1
- Features: Bathroom - Tub Shower, Flooring - Luxury Vinyl Plank, Skylight(s)
- Level: Main
- Area: 50 Square Feet
- Dimensions: 5 x 10
Breakfast room
- Features: Flooring - Luxury Vinyl Plank, Lighting - Pendants
- Level: Main
- Area: 72 Square Feet
- Dimensions: 9 x 8
Dining room
- Features: Flooring - Luxury Vinyl Plank
- Level: Main
- Area: 130 Square Feet
- Dimensions: 10 x 13
Family room
- Features: Flooring - Luxury Vinyl Plank, Ceiling Fan(s)
- Level: Main
- Area: 238 Square Feet
- Dimensions: 14 x 17
Kitchen
- Features: Flooring - Luxury Vinyl Plank, Countertop(s) - Solid Surface, Breakfast Bar, Kitchen - Electric Cooking
- Level: Main
- Area: 169 Square Feet
- Dimensions: 13 x 13
Laundry
- Level: Main
- Area: 90 Square Feet
- Dimensions: 10 x 9
Living room
- Features: Flooring - Luxury Vinyl Plank, Ceiling Fan(s)
- Level: Main
- Area: 247 Square Feet
- Dimensions: 19 x 13
Heating
- Forced Air, Propane
Cooling
- Central Air, Electric
Appliances
- Included: Microwave, Dishwasher, Dryer, Oven/Range - Electric, Refrigerator, Stainless Steel Appliance(s), Cooktop, Washer, Water Heater, Electric Water Heater
- Laundry: Laundry Room
Features
- Breakfast Area, Ceiling Fan(s), Combination Kitchen/Dining, Dining Area, Entry Level Bedroom, Open Floorplan, Formal/Separate Dining Room, Eat-in Kitchen, Pantry, Primary Bath(s), Bathroom - Stall Shower, Bathroom - Tub Shower, Walk-In Closet(s), Other
- Windows: Skylight(s)
- Has basement: No
- Has fireplace: No
Interior area
- Total structure area: 1,792
- Total interior livable area: 1,792 sqft
- Finished area above ground: 1,792
- Finished area below ground: 0
Property
Parking
- Total spaces: 2
- Parking features: Paved, Driveway
- Uncovered spaces: 2
Accessibility
- Accessibility features: None
Features
- Levels: One
- Stories: 1
- Exterior features: Lighting, Sidewalks, Street Lights
- Pool features: Community
- Has spa: Yes
- Spa features: Bath
- Fencing: Partial
Lot
- Features: Rented Lot
Details
- Additional structures: Above Grade, Below Grade, Outbuilding
- Parcel number: 23429.00254.0051332
- Lease amount: $857
- Zoning: RV
- Special conditions: Standard
Construction
Type & style
- Home type: MobileManufactured
- Property subtype: Manufactured Home
Materials
- Vinyl Siding
Condition
- New construction: No
- Year built: 2004
Utilities & green energy
- Electric: 200+ Amp Service
- Sewer: Public Sewer
- Water: Public
Community & HOA
Community
- Subdivision: Potnets Lakeside
HOA
- Has HOA: No
Location
- Region: Millsboro
Financial & listing details
- Price per square foot: $97/sqft
- Tax assessed value: $100,000
- Annual tax amount: $477
- Date on market: 5/19/2025
- Listing agreement: Exclusive Right To Sell
- Listing terms: Cash,Conventional
- Ownership: Land Lease
- Body type: Double Wide
Price history
| Date | Event | Price |
|---|---|---|
| 7/30/2025 | Sold | $173,000-1.1%$97/sqft |
Source:  Bright MLS #DESU2086522 Report a problem Bright MLS #DESU2086522 Report a problem | ||
| 6/4/2025 | Pending sale | $174,900$98/sqft |
Source: Bright MLS #DESU2086522 Report a problem | ||
| 5/19/2025 | Listed for sale | $174,900$98/sqft |
Source: Bright MLS #DESU2086522 Report a problem | ||
| 5/11/2025 | Listing removed | $174,900$98/sqft |
Source: Bright MLS #DESU2077040 Report a problem | ||
| 4/28/2025 | Price change | $174,900-4.9%$98/sqft |
Source: Bright MLS #DESU2077040 Report a problem | ||
| 3/25/2025 | Price change | $183,900-5.2%$103/sqft |
Source: Bright MLS #DESU2077040 Report a problem | ||
| 3/17/2025 | Price change | $193,900-0.6%$108/sqft |
Source: Bright MLS #DESU2077040 Report a problem | ||
| 1/14/2025 | Listed for sale | $195,000+95%$109/sqft |
Source: Bright MLS #DESU2077040 Report a problem | ||
| 3/6/2023 | Listing removed | -- |
Source: Bright MLS #DESU177038 Report a problem | ||
| 3/5/2021 | Sold | $100,000$56/sqft |
Source: EXIT Realty solds #-8794502502833172491 Report a problem | ||
| 2/8/2021 | Listing removed | -- |
Source: Bright MLS #DESU177038 Report a problem | ||
| 2/8/2021 | Contingent | $100,000$56/sqft |
Source: Bright MLS #DESU177038 Report a problem | ||
| 2/4/2021 | Listed for sale | $100,000$56/sqft |
Source: Bright MLS #DESU177038 Report a problem | ||
Public tax history
| Year | Property taxes | Tax assessment |
|---|---|---|
| 2025 | $313 -34.5% | $73,200 +533.8% |
| 2024 | $478 +0.1% | $11,550 |
| 2023 | $477 +1.6% | $11,550 +100% |
| 2022 | $469 +0.4% | $5,775 -50% |
| 2021 | $467 +4.7% | $11,550 |
| 2020 | $446 | $11,550 |
| 2019 | $446 +3.2% | $11,550 |
| 2018 | $432 -1% | $11,550 |
| 2017 | $437 +12.5% | $11,550 |
| 2016 | $388 -3% | $11,550 |
| 2015 | $400 +1.5% | $11,550 |
| 2014 | $394 -1.1% | $11,550 |
| 2013 | $398 +4% | $11,550 |
| 2012 | $383 +1% | $11,550 |
| 2011 | $379 | $11,550 |
| 2010 | $379 +0.4% | $11,550 |
| 2009 | $377 | $11,550 |
| 2008 | -- | -- |
| 2007 | -- | -- |
| 2004 | -- | -- |
Find assessor info on the county website
Neighborhood: 19966
Nearby homes
- $205,0003 bd2 ba1.7k sqft33267 High Bush Cv #2666, Millsboro, DE 19966Sold
- $144,6003 bd-- ba1.3k sqft33226 Tidewater Cv, Millsboro, DE 19966Off Market
- $167,0003 bd2 ba1.8k sqft33255 High Bush Cv, Millsboro, DE 19966Off Market
- $185,8003 bd2 ba1.7k sqft26432 Creekwood Cir, Millsboro, DE 19966Off Market
- $125,0003 bd-- ba1.3k sqft26451 Creekwood Cir, Millsboro, DE 19966Off Market
- $12,9002 bd-- ba952 sqft26443 Creekwood Cir, Millsboro, DE 19966Off Market
- $111,5003 bd-- ba1.1k sqft33242 Tidewater Cv, Millsboro, DE 19966Off Market
- $140,4003 bd-- ba1.3k sqft33266 High Bush Cv, Millsboro, DE 19966Off Market
Nearby schools
GreatSchools rating
- 5/10Long Neck Elementary SchoolGrades: K-5Distance: 0.9 mi
- 4/10Millsboro Middle SchoolGrades: 6-8Distance: 6.8 mi
- 3/10Sussex Central High SchoolGrades: 9-12Distance: 8.4 mi
Schools provided by the listing agent
- District: Indian River
Source: Bright MLS. This data may not be complete. We recommend contacting the local school district to confirm school assignments for this home.
Sell for more on Zillow
Get a Zillow Showcase℠ listing at no additional cost and you could sell for .
$171,100
2% more
+$3,422
With Zillow Showcase(estimated)
$174,522
- Delaware
- Sussex County
- Millsboro
- 19966
- 33261 High Bush Cv
Nearby cities
Nearby zip codes
Other Millsboro Topics
