Skip main navigation
Sold for $628,220
  • Listed by: Taylor Morrison Services • LESLIE OLIVO • Contact: 949-833-3600
    Bought with: Berkshire Hathaway HomeServices California Properties
    $628,220

    33265 Bistre Ln, Winchester, CA 92596

    3beds
    2,135sqft
    Single Family Residence
    Built in 2025
    5,381 Square Feet Lot
    $629,800 Zestimate®
    $294/sqft
    $3,529 Estimated rent

    Home value

    $629,800

    $573,000 - $693,000

    $3,529/mo

    Zestimate® history
    Loading
    Loading...

    Owner options

    List your home for rent

    $3,529/mo

    Rent Zestimate®

    Find your next renter with Zillow Rental Manager. Plus, with online applications, you can quickly screen prospective tenants – for free.

    Learn more

    $3,529/mo

    Rent Zestimate®

    Refinance and save

    $4,202/mo

    Est. payment

    Refinancing to a lower rate could help reduce your monthly payments and save thousands over the life of the loan.

    See today's rates

    $4,202/mo

    Est. payment

    Explore your selling options

    Work with a Zillow partner agent

    Leverage their expertise and Zillow's premium Showcase listings to get your home seen by more buyers.

    Get started

    List with your own agent

    Get your home in front of millions of buyers by listing it on Zillow.

    Learn how to do it

    Sell it yourself

    Take full control of how buyers see your home on Zillow by listing For Sale by Owner (FSBO).

    List your home

    What's special

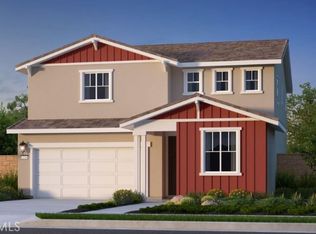
    MLS#IG25102491 REPRESENTATIVE PHOTOS ADDED! New Construction - September Completion! Welcome home to the Azul Plan 2, where thoughtful design meets everyday comfort. Step through the front door and into a bright foyer that sets the tone for what’s ahead. Down the hall, a first-floor flex room with a closet adds extra storage and versatility. The open-concept layout brings everyone together, with a gourmet kitchen that flows into the dining area and great room—perfect for hosting or hanging out. Upstairs, you’ll find three bedrooms, including a spacious primary suite with an oversized walk-in closet and a grand bath that feels like a retreat. A bonus loft and nearby laundry room make life even easier. With stylish white shaker cabinets, granite countertops, whole-home air filtration, and an attached 2-car garage, this plan blends beauty and function in all the right ways.

    Zillow last checked:

    Listing updated:

    Listed by:

    LESLIE OLIVO DRE #01494642 lolivo@taylormorrison.com,

    Taylor Morrison Services

    Bought with:

    Kelly Crayton, DRE #02094925

    Berkshire Hathaway HomeServices California Properties

    Source: CRMLS,MLS#: IG25102491MLS LogoOriginating MLS: California Regional MLS

    Facts & features

    Interior

    Bedrooms & bathrooms
    • Bedrooms: 3
    • Bathrooms: 3
    • Full bathrooms: 2
    • 1/2 bathrooms: 1
    • Main level bathrooms: 1
    Rooms
    • Room types: Bedroom, Kitchen, Office
    Bedroom
    • Features: All Bedrooms Up
    Bathroom
    • Features: Tub Shower, Walk-In Shower
    Kitchen
    • Features: Kitchen Island, Quartz Counters
    Heating
    • Central
    Cooling
    • Central Air
    Appliances
    • Included: Dishwasher, Electric Water Heater, Microwave
    • Laundry: Electric Dryer Hookup
    Features
    • Eat-in Kitchen, Open Floorplan, All Bedrooms Up
    • Flooring: Carpet, Laminate
    • Has fireplace: No
    • Fireplace features: None
    • Common walls with other units/homes: No Common Walls
    Interior area
    • Total interior livable area: 2,135 sqft

    Property

    Parking
    • Total spaces: 2
    • Parking features: Garage - Attached
    • Attached garage spaces: 2
    Features
    • Levels: Two
    • Stories: 2
    • Entry location: Ground
    • Patio & porch: Porch
    • Pool features: Community, Association
    • Has spa: Yes
    • Spa features: Community
    • Has view: Yes
    • View description: Neighborhood
    Lot
    • Size: 5,381 Square Feet
    • Features: Back Yard
    Details
    • Zoning: Residential
    • Special conditions: Standard

    Construction

    Type & style
    • Home type: SingleFamily
    • Architectural style: Craftsman
    • Property subtype: Single Family Residence
    Condition
    • Under Construction
    • New construction: Yes
    • Year built: 2025
    Details
    • Builder model: Plan 2
    • Builder name: Taylor Morrison

    Utilities & green energy

    • Sewer: Public Sewer
    • Water: Public
    • Utilities for property: Cable Available, Electricity Connected, Natural Gas Connected, Water Connected

    Community & HOA

    Community
    • Features: Park, Pool
    • Security: Carbon Monoxide Detector(s), Smoke Detector(s)
    HOA
    • Has HOA: Yes
    • Amenities included: Pool, Spa/Hot Tub
    • HOA fee: $152 monthly
    • HOA name: Siena Master Association
    • HOA phone: 949-833-2600
    Location
    • Region: Winchester

    Financial & listing details

    • Price per square foot: $294/sqft
    • Date on market: 5/8/2025
    • Cumulative days on market: 21 days
    • Listing terms: Cash,Conventional,FHA,VA Loan

    Price history

    DateEventPrice
    9/16/2025Sold$628,220+3%$294/sqft
    Source: CRMLS #IG25102491 Report a problem
    7/10/2025Pending sale$609,990-1.9%$286/sqft
    Source: CRMLS #IG25102491 Report a problem
    5/31/2025Listing removed$621,990$291/sqft
    Source: Taylor Morrison Report a problem
    5/22/2025Price change$621,990-4.5%$291/sqft
    Source: Taylor Morrison Report a problem
    5/9/2025Listed for sale$651,360$305/sqft
    Source: Taylor Morrison Report a problem

    Public tax history

    Tax history is unavailable.

    Neighborhood: 92596

    Nearby schools

    GreatSchools rating
    Get a cash offer in 3 minutes
    Find out how much your home could sell for in as little as 3 minutes with a no-obligation cash offer.
    Estimated market value
    $629,800
    Get a cash offer in 3 minutes
    Find out how much your home could sell for in as little as 3 minutes with a no-obligation cash offer.
    Estimated market value
    $629,800