Move-in ready, this 3-bedroom, 2.5-bath Twin Lakes home offers a functional layout enhanced by thoughtful improvements, fresh interior paint, and newer carpet. The open kitchen, dining, and living areas with vaulted ceiling, creates an inviting flow for everyday living and entertaining, while the spacious deck extends the living space outdoors for summer barbecues or a quiet evening outside. Quality finishes include granite countertops throughout the kitchen and baths, soft-close cabinetry, and stainless steel appliances. Significant improvements over the years—including energy efficient windows and sliding doors—provide lasting value and peace of mind. Upstairs, the primary suite features an attached bath, while the lower level offers a versatile bonus room, laundry room, powder room, and sliding glass doors leading to the fully fenced backyard. A well-lit two-car garage and desirable corner lot complete the package. Enjoy nearby parks connected by neighborhood trails, convenient transit options, and easy access to shopping, dining, and commuter routes. A home designed for everyday living.
Active
Listed by: Realty One Group Pacifica • Jason Mohr
Price cut: $15K (9/17)
$579,000
33266 34th Avenue SW, Federal Way, WA 98023
3beds
1,546sqft
Single Family Residence
Built in 1975
7,200 Square Feet Lot
$576,400 Zestimate®
$375/sqft
$-- HOA
What's special
Powder roomWell-lit two-car garageVersatile bonus roomVaulted ceilingFunctional layoutFresh interior paintFully fenced backyard
- --
- on Zillow
- 407
- views
- 34
- saves
Zillow last checked:
Listing updated:
Listed by:
Jason Mohr,
Realty One Group Pacifica
Source: NWMLS as distributed by MLS GRID,MLS#: 2562789
Facts & features
Interior
Bedrooms & bathrooms
- Bedrooms: 3
- Bathrooms: 3
- Full bathrooms: 1
- 3/4 bathrooms: 1
- 1/2 bathrooms: 1
Primary bedroom
- Level: Second
Bedroom
- Level: Second
Bedroom
- Level: Second
Bathroom full
- Level: Second
Bathroom three quarter
- Level: Second
Other
- Level: Lower
Den office
- Level: Lower
Entry hall
- Level: Main
Great room
- Level: Main
Kitchen with eating space
- Level: Main
Heating
- Fireplace, Forced Air, Electric, Natural Gas
Cooling
- None
Appliances
- Included: Dishwasher, Disposal, Dryer, Microwave, Refrigerator, Stove(s)/Range(s), Washer, Dishwasher(s), Dryer(s), Garbage Disposal, Microwave(s), Refrigerator(s), Washer(s), Water Heater: Gas, Water Heater Location: Garage
Features
- Bath Off Primary
- Flooring: Ceramic Tile, Laminate, Carpet
- Basement: None
- Number of fireplaces: 1
- Fireplace features: Wood Burning, Main Level: 1, Fireplace
Interior area
- Total structure area: 1,546
- Total interior livable area: 1,546 sqft
Video & virtual tour
Property
Parking
- Total spaces: 4
- Parking features: Attached Garage
- Has attached garage: Yes
- Covered spaces: 2
- Uncovered spaces: 2
Features
- Levels: Three Or More
- Entry location: Main
- Patio & porch: Bath Off Primary, Fireplace, Vaulted Ceiling(s), Water Heater
Lot
- Size: 7,200 Square Feet
- Features: Cul-De-Sac, Paved, Sidewalk, Fenced-Partially
Details
- Parcel number: 1099760230
- Zoning description: Jurisdiction: City
- Special conditions: Standard
Construction
Type & style
- Home type: SingleFamily
- Architectural style: Tri-Level
- Property subtype: Single Family Residence
Materials
- Wood Siding
- Foundation: Poured Concrete
- Roof: Composition
Condition
- Good
- Year built: 1975
Utilities & green energy
- Sewer: Sewer Connected
- Water: Public
Community & HOA
Community
- Subdivision: Twin Lakes
HOA
- HOA phone: 206-714-5666
Location
- Region: Federal Way
Financial & listing details
- Price per square foot: $375/sqft
- Tax assessed value: $573,000
- Annual tax amount: $5,865
- Date on market: 7/31/2026
- Listing terms: Conventional,FHA,State Bond,VA Loan
- Inclusions: Dishwasher(s), Dryer(s), Garbage Disposal, Microwave(s), Refrigerator(s), Stove(s)/Range(s), Washer(s)
Estimated market value
$576,400
$548,000 - $605,000
$3,024/mo
Price history
| Date | Event | Price |
|---|---|---|
| 9/17/2026 | Price change | $579,000-2.5%$375/sqft |
Source:  NWMLS as distributed by MLS GRID #2562789 Report a problem NWMLS as distributed by MLS GRID #2562789 Report a problem | ||
| 7/31/2026 | Listed for sale | $594,000+72.7%$384/sqft |
Source: NWMLS as distributed by MLS GRID #2562789 Report a problem | ||
| 11/13/2024 | Listing removed | $2,495$2/sqft |
Source: Zillow Rentals Report a problem | ||
| 11/7/2024 | Price change | $2,495-4%$2/sqft |
Source: Zillow Rentals Report a problem | ||
| 10/8/2024 | Listed for rent | $2,600+1%$2/sqft |
Source: Zillow Rentals Report a problem | ||
| 9/23/2022 | Listing removed | -- |
Source: Zillow Rental Network Premium Report a problem | ||
| 9/15/2022 | Price change | $2,575-3.7%$2/sqft |
Source: Zillow Rental Network Premium Report a problem | ||
| 8/30/2022 | Listed for rent | $2,675+7%$2/sqft |
Source: Zillow Rental Network Premium Report a problem | ||
| 8/26/2021 | Listing removed | -- |
Source: Zillow Rental Network Premium Report a problem | ||
| 8/22/2021 | Listed for rent | $2,500$2/sqft |
Source: Zillow Rental Network Premium Report a problem | ||
| 4/14/2017 | Sold | $344,000-1.1%$223/sqft |
Source: NWMLS as distributed by MLS GRID #1081916 Report a problem | ||
| 3/3/2017 | Pending sale | $347,900$225/sqft |
Source: John L Scott Real Estate #1081916 Report a problem | ||
| 2/24/2017 | Listed for sale | $347,900+19.6%$225/sqft |
Source: John L Scott Real Estate #1081916 Report a problem | ||
| 1/9/2015 | Sold | $291,000+4%$188/sqft |
Source: NWMLS as distributed by MLS GRID #721929 Report a problem | ||
| 12/13/2014 | Pending sale | $279,900$181/sqft |
Source: Puget Sound Real Estate Investors, LLC dba Keller Williams Realty Federal Way #721929 Report a problem | ||
| 12/6/2014 | Listed for sale | $279,900+48.9%$181/sqft |
Source: Puget Sound Real Estate Investors, LLC dba Keller Williams Realty Federal Way #721929 Report a problem | ||
| 6/16/2014 | Sold | $188,000-25.7%$122/sqft |
Source: NWMLS as distributed by MLS GRID #600880 Report a problem | ||
| 5/25/2005 | Sold | $252,900$164/sqft |
Source: NWMLS as distributed by MLS GRID #25041975 Report a problem | ||
Public tax history
| Year | Property taxes | Tax assessment |
|---|---|---|
| 2025 | $5,865 +8.4% | $573,000 +5.9% |
| 2024 | $5,411 +0.4% | $541,000 +10.4% |
| 2023 | $5,389 +2.7% | $490,000 -7.9% |
| 2022 | $5,248 +8.1% | $532,000 +24.6% |
| 2021 | $4,857 +10% | $427,000 +17.3% |
| 2020 | $4,415 +5.3% | $364,000 +4% |
| 2019 | $4,194 +8.2% | $350,000 +4.5% |
| 2018 | $3,877 +1.3% | $335,000 +25.5% |
| 2017 | $3,826 +36.2% | $267,000 +10.3% |
| 2016 | $2,810 | $242,000 +7.6% |
| 2015 | $2,810 | $225,000 +17.8% |
| 2014 | $2,810 | $191,000 +16.5% |
| 2013 | $2,810 | $164,000 +7.2% |
| 2012 | -- | $153,000 -18.2% |
| 2011 | -- | $187,000 -13.4% |
| 2010 | -- | $216,000 |
| 2009 | -- | $216,000 |
| 2007 | -- | $216,000 +7.5% |
| 2006 | -- | $201,000 +8.1% |
| 2005 | -- | $186,000 +24.8% |
| 2001 | $2,011 +3.8% | $149,000 +8% |
| 2000 | $1,937 | $138,000 |
Find assessor info on the county website
Monthly payment
Est. payment
Payment breakdown
Explore the cost of this home by adjusting the details. Changes won't be saved.Climate risks
Neighborhood: Twin Lakes
Nearby schools
Schools provided by the listing agent
- Elementary: Brigadoon Elem
Source: NWMLS as distributed by MLS GRID. This data may not be complete. We recommend contacting the local school district to confirm school assignments for this home.
Similar homes
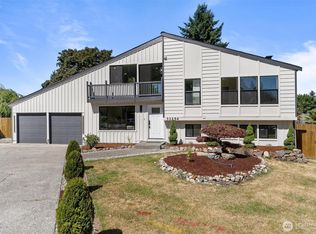
- $625,0004 bd3 ba1.8k sqftAdalaide Park, Federal Way, WA 98023Active
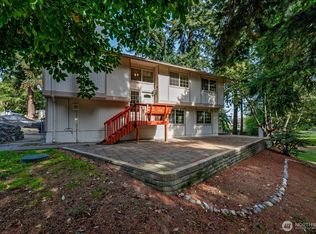 MLS ID #2589768, Gina Lane. NWMLS as distributed by MLS GRID
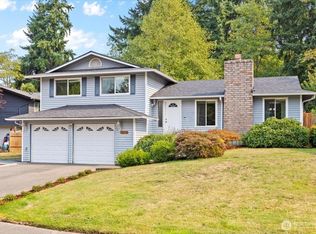
 - $598,4005 bd3 ba1.9k sqftBeautiful Home!, Federal Way, WA 98023Active
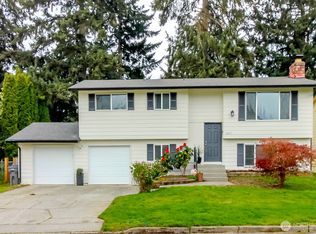 MLS ID #2560255, Carol Mann. NWMLS as distributed by MLS GRID
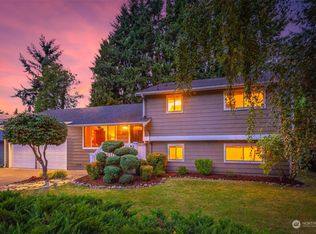
 - $625,0003 bd3 ba1.6k sqft1416 SW 352nd Court, Federal Way, WA 98023Active
 MLS ID #2570292, Jenny Gullikson. NWMLS as distributed by MLS GRID
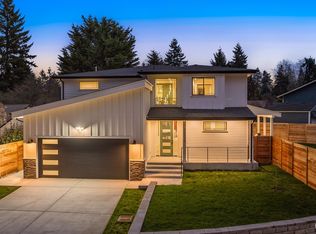
 - $685,0004 bd3 ba2k sqftSquire West, Federal Way, WA 98003Active
 MLS ID #2590125, Jason Winecka. NWMLS as distributed by MLS GRID
