From Alluring Curbside Appeal to the Tastefully Designed Interior, from Attention to Detail Throughout to a Prime Location with the hills behind, this home has that Certain Wow Factor! Featuring paid-for Solar, this is a Move-In Ready home you'll love coming home to. Beautifully landscaped, it features covered patios in front and back, with additional space on the side yard. Whether you want to enjoy the cool quiet of the morning, or are ready to unwind and relax, you can choose your favorite spot. There are orange, lemon and lime trees, shade trees and stately palms, a plum tree full of sun ripened fruit, roses and more of nature's wonders to be discovered. Inside, you'll find well designed space with an easy flow. The kitchen boasts granite counters in a natural light color with a generous size Blanco farm sink. The low cabinets have pullouts for easy access, there are plenty of drawers plus a walk in pantry. If you are in search of multi-generational living, there is a downstairs bedroom and a bath with shower. For those who work from home, this is a wonderful home office space. Upstairs you'll find a spacious primary suite with dual walk-in closets, dual sinks, a generous sized soaking tub and separate shower. There is a patio off the bedroom. Two more bedrooms, each with a walk-in closet, a bath, a reading nook and plenty of cabinetry for storage complete the upstairs. This home has paid for solar, and the seller has never had an electric bill. Brand new A/C unit for the upstairs and the lower level A/C has new capacitors. There is a whole house fan as well. The 3 car garage has a top quality epoxy floor with laser guides for two cars and a work bench with storage. There is an outlet strategically placed for an electric car charger. Storage cabinets and an overhead rack keep things tidy, plus there is a storage shed in the side yard for garden tools. The word that comes to mind to best describe this home is elegant. It is one you'll be glad to see in person. Call today for your personal tour.
Sold for $685,000
Listed by: Re/Max Partners • Elizabeth O'Donnell • Contact: 951-870-3650
Bought with: First Team Real Estate
Tax assessed value
$685,000
33269 Cameo Ln, Wildomar, CA 92595
4beds
2,632sqft
Single Family Residence
Built in 2007
7,405 Square Feet Lot
$684,300 Zestimate®
$260/sqft
$3,328 Estimated rent
Home value
$684,300
$650,000 - $719,000
$3,328/mo
Zestimate® history
Owner options
List your home for rent
$3,328/mo
Rent Zestimate®
Find your next renter with Zillow Rental Manager. Plus, with online applications, you can quickly screen prospective tenants – for free.
$3,328/mo
Rent Zestimate®
Refinance and save
$4,503/mo
Est. payment
Refinancing to a lower rate could help reduce your monthly payments and save thousands over the life of the loan.
$4,503/mo
Est. payment
Explore your selling options
Work with a Zillow partner agent
Leverage their expertise and Zillow's premium Showcase listings to get your home seen by more buyers.
Get startedList with your own agent
Get your home in front of millions of buyers by listing it on Zillow.
Learn how to do itSell it yourself
Take full control of how buyers see your home on Zillow by listing For Sale by Owner (FSBO).
List your homeWhat's special
Zillow last checked:
Listing updated:
Listed by:
Elizabeth O'Donnell DRE #01323258 951-870-3650,
Re/Max Partners
Bought with:
Michelle Clyde, DRE #01464373
First Team Real Estate
Source: CRMLS,MLS#: IG24146230 Originating MLS: California Regional MLS
Originating MLS: California Regional MLSFacts & features
Interior
Bedrooms & bathrooms
- Bedrooms: 4
- Bathrooms: 3
- Full bathrooms: 3
- Main level bathrooms: 1
- Main level bedrooms: 1
Rooms
- Room types: Bedroom, Primary Bedroom, Pantry, Dining Room
Primary bedroom
- Features: Primary Suite
Bedroom
- Features: Bedroom on Main Level
Bathroom
- Features: Bathroom Exhaust Fan, Bathtub, Dual Sinks, Enclosed Toilet, Soaking Tub, Separate Shower, Tub Shower
Pantry
- Features: Walk-In Pantry
Heating
- Central
Cooling
- Central Air, Whole House Fan, Zoned
Appliances
- Included: Dishwasher, Gas Cooktop, Range Hood
- Laundry: Washer Hookup, Laundry Room
Features
- Separate/Formal Dining Room, Granite Counters, High Ceilings, Bedroom on Main Level, Primary Suite, Walk-In Pantry
- Has fireplace: Yes
- Fireplace features: Family Room
- Common walls with other units/homes: No Common Walls
Interior area
- Total interior livable area: 2,632 sqft
Property
Parking
- Total spaces: 3
- Parking features: Garage - Attached
- Attached garage spaces: 3
Features
- Levels: Two
- Stories: 2
- Entry location: Front
- Patio & porch: Patio
- Pool features: None
- Has view: Yes
- View description: Hills, Neighborhood
Lot
- Size: 7,405 Square Feet
- Features: Lawn, Landscaped, Street Level
Details
- Parcel number: 382260007
- Zoning: R-1
- Special conditions: Standard
Construction
Type & style
- Home type: SingleFamily
- Architectural style: Mediterranean
- Property subtype: Single Family Residence
Condition
- New construction: No
- Year built: 2007
Details
- Builder name: D R horton
Utilities & green energy
- Sewer: Public Sewer
- Water: Public
- Utilities for property: Cable Connected, Electricity Connected, Natural Gas Connected, Sewer Connected, Water Connected
Green energy
- Energy generation: Solar
Community & HOA
Community
- Features: Biking, Foothills, Street Lights, Sidewalks
HOA
- Has HOA: Yes
- Amenities included: Playground
- HOA fee: $86 monthly
- HOA name: Windstone Ranch
- HOA phone: 951-870-3650
Location
- Region: Wildomar
Financial & listing details
- Price per square foot: $260/sqft
- Tax assessed value: $685,000
- Annual tax amount: $9,634
- Date on market: 7/16/2024
- Cumulative days on market: 46 days
- Listing terms: Cash to New Loan
- Inclusions: refrigerator, washer and dryer
Price history
| Date | Event | Price |
|---|---|---|
| 10/4/2024 | Sold | $685,000-0.6%$260/sqft |
Source:  CRMLS #IG24146230 Report a problem CRMLS #IG24146230 Report a problem | ||
| 9/17/2024 | Pending sale | $689,000$262/sqft |
Source: CRMLS #IG24146230 Report a problem | ||
| 9/6/2024 | Contingent | $689,000$262/sqft |
Source: CRMLS #IG24146230 Report a problem | ||
| 8/22/2024 | Listed for sale | $689,000+7.7%$262/sqft |
Source: CRMLS #IG24146230 Report a problem | ||
| 12/15/2021 | Sold | $640,000+2.4%$243/sqft |
Source: Public Record Report a problem | ||
| 11/17/2021 | Contingent | $624,900$237/sqft |
Source: CRMLS #SW21241223 Report a problem | ||
| 11/12/2021 | Listed for sale | $624,900+54.7%$237/sqft |
Source: CRMLS #SW21241223 Report a problem | ||
| 8/14/2017 | Sold | $404,000$153/sqft |
Source: Public Record Report a problem | ||
| 7/14/2017 | Pending sale | $404,000$153/sqft |
Source: Smart Realty Group #OC17151212 Report a problem | ||
| 7/8/2017 | Price change | $404,000-1%$153/sqft |
Source: Smart Realty Group #OC17151212 Report a problem | ||
| 6/19/2017 | Listed for sale | $407,995$155/sqft |
Source: Smart Realty Group #OC17119575 Report a problem | ||
| 6/16/2017 | Pending sale | $407,995$155/sqft |
Source: Smart Realty Group #OC17119575 Report a problem | ||
| 6/12/2017 | Price change | $407,995-1.7%$155/sqft |
Source: Smart Realty Group #OC17119575 Report a problem | ||
| 5/30/2017 | Listed for sale | $415,000+7.6%$158/sqft |
Source: Smart Realty Group #OC17119575 Report a problem | ||
| 11/29/2016 | Sold | $385,775-0.1%$147/sqft |
Source: Agent Provided Report a problem | ||
| 2/17/2016 | Sold | $386,000+43%$147/sqft |
Source: Public Record Report a problem | ||
| 6/20/2013 | Sold | $270,000-3.6%$103/sqft |
Source: Public Record Report a problem | ||
| 4/10/2013 | Listed for sale | $280,000-15%$106/sqft |
Source: Canear Inc. #SW13061777 Report a problem | ||
| 9/12/2008 | Sold | $329,500$125/sqft |
Source: Public Record Report a problem | ||
Public tax history
| Year | Property taxes | Tax assessment |
|---|---|---|
| 2025 | $9,634 +4.7% | $685,000 +2.9% |
| 2024 | $9,202 +1.5% | $665,856 +2% |
| 2023 | $9,067 +2% | $652,800 +2% |
| 2022 | $8,889 +35.9% | $640,000 +50.7% |
| 2021 | $6,539 +1.4% | $424,675 +1% |
| 2020 | $6,451 | $420,321 +2% |
| 2019 | -- | $412,080 +2% |
| 2018 | $6,200 +2.5% | $404,000 +2.7% |
| 2017 | $6,051 | $393,490 +40.1% |
| 2016 | $6,051 +28.3% | $280,858 +1.5% |
| 2015 | $4,715 +2.8% | $276,642 +2% |
| 2014 | $4,586 | $271,225 +14.4% |
| 2013 | -- | $237,000 +7.7% |
| 2012 | -- | $220,000 -6% |
| 2011 | -- | $234,000 -11.4% |
| 2010 | -- | $264,000 +8.2% |
| 2009 | -- | $244,000 +88.6% |
| 2008 | -- | $129,371 +26.4% |
| 2007 | -- | $102,325 |
Find assessor info on the county website
Neighborhood: 92595
Nearby homes
- $641,8005 bd3 ba2.8k sqft33281 Cameo Ln, Wildomar, CA 92595Off Market
- $694,0005 bd3 ba3.3k sqft33257 Cameo Ln, Wildomar, CA 92595Off Market
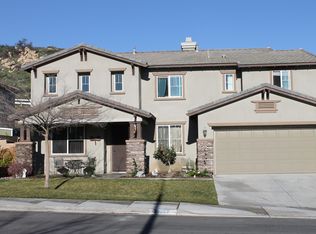
- $687,4004 bd3 ba3.3k sqft33293 Cameo Ln, Wildomar, CA 92595Off Market
- $681,7005 bd3 ba2.8k sqft33245 Cameo Ln, Wildomar, CA 92595Off Market
- $775,0005 bd3 ba2.8k sqft21475 Terrazzo Ln, Wildomar, CA 92595Sold
- $654,8004 bd2 ba2.6k sqft21484 Terrazzo Ln, Wildomar, CA 92595Off Market
- $609,7003 bd3 ba2.6k sqft33305 Cameo Ln, Wildomar, CA 92595Off Market
- $674,6004 bd3 ba2.8k sqft33233 Cameo Ln, Wildomar, CA 92595Off Market
Nearby schools
GreatSchools rating
- 3/10Wildomar Elementary SchoolGrades: K-5Distance: 0.7 mi
- 4/10David A. Brown Middle SchoolGrades: 6-8Distance: 0.4 mi
- 5/10Elsinore High SchoolGrades: 9-12Distance: 2 mi
Get a cash offer in 3 minutes
Find out how much your home could sell for in as little as 3 minutes with a no-obligation cash offer.
Estimated market value
$684,300
Get a cash offer in 3 minutes
Find out how much your home could sell for in as little as 3 minutes with a no-obligation cash offer.
Estimated market value
$684,300
- California
- Riverside County
- Wildomar
- 92595
- 33269 Cameo Ln
Nearby cities
Nearby zip codes
Other Wildomar Topics
