Skip main navigation
Closed
  • $535,000

    33269 Canterbury Rd, Avon Lake, OH 44012

    3beds
    2,066sqft
    Single Family Residence
    Built in 2013
    9,147 Square Feet Lot
    $497,900 Zestimate®
    $259/sqft
    $3,051 Estimated rent

    Home value

    $497,900

    $473,000 - $523,000

    $3,051/mo

    Zestimate® history
    Loading
    Loading...

    Owner options

    List your home for rent

    $3,051/mo

    Rent Zestimate®

    Find your next renter with Zillow Rental Manager. Plus, with online applications, you can quickly screen prospective tenants – for free.

    Learn more

    $3,051/mo

    Rent Zestimate®

    Refinance and save

    $4,359/mo

    Est. payment

    Refinancing to a lower rate could help reduce your monthly payments and save thousands over the life of the loan.

    See today's rates

    $4,359/mo

    Est. payment

    Explore your selling options

    Work with a Zillow partner agent

    Leverage their expertise and Zillow's premium Showcase listings to get your home seen by more buyers.

    Get started

    List with your own agent

    Get your home in front of millions of buyers by listing it on Zillow.

    Learn how to do it

    Sell it yourself

    Take full control of how buyers see your home on Zillow by listing For Sale by Owner (FSBO).

    List your home

    What's special

    Soaring vaulted ceilingsGranite countertopsFloor-to-ceiling windowsLuxury vinyl floorsPrivate wooded backyardHis-and-her walk-in closetsTwo additional bedrooms
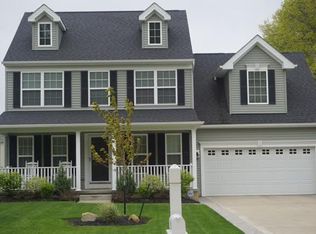
    Welcome to this beautifully maintained Colonial in the highly sought-after Waterside North Community. Thoughtfully updated throughout, this home features luxury vinyl floors, granite countertops, soaring vaulted ceilings, floor-to-ceiling windows, and a morning room that fills the home with natural light. The open-concept kitchen, morning room, and great room create the perfect space for everyday living and entertaining. Step outside to a private, wooded backyard where you can enjoy peaceful views. A spacious patio with hot tub and gazebo provides the ideal setting for outdoor gatherings. Upstairs, the generous primary suite offers a private bath and separate his-and-her walk-in closets. Two additional bedrooms, a full bath, and a versatile loft provide flexible space for a playroom, home office, or growing family. The large unfinished basement offers endless possibilities for recreation, fitness, or additional living space, plus ample storage. Waterside North offers an exceptional lifestyle with neighborhood amenities including a swimming pool, tennis courts, scenic walking trails, and a community garden. Just minutes away, you'll enjoy Avon Lake's award-winning schools, beautiful parks, Lake Erie beaches, & walking and biking trails. Don't wait, schedule your private tour today!

    Zillow last checked:

    Listing updated:

    Listed by:

    Theresa Brannen 440-454-4450 theresa@bhhspro.com,

    Berkshire Hathaway HomeServices Professional Realty

    Bought with:

    Kristin Moore, 2024004651

    Century 21 DeAnna Realty

    Jon Legato, 2014004623

    Century 21 DeAnna Realty

    Source: MLS Now,MLS#: 5235967MLS LogoOriginating MLS: Akron Cleveland Association of REALTORS

    Facts & features

    Interior

    Bedrooms & bathrooms
    • Bedrooms: 3
    • Bathrooms: 3
    • Full bathrooms: 2
    • 1/2 bathrooms: 1
    • Main level bathrooms: 1
    Primary bedroom
    • Description: Flooring: Carpet
    • Level: Second
    • Dimensions: 18 x 19
    Bedroom
    • Description: Flooring: Carpet
    • Level: Second
    • Dimensions: 14 x 11
    Bedroom
    • Description: Flooring: Carpet
    • Level: Second
    • Dimensions: 10 x 9
    Primary bathroom
    • Level: Second
    • Dimensions: 10 x 4
    Bathroom
    • Level: Second
    • Dimensions: 8 x 7
    Entry foyer
    • Description: Flooring: Luxury Vinyl Tile
    • Level: First
    • Dimensions: ND x ND
    Kitchen
    • Description: Flooring: Luxury Vinyl Tile
    • Level: First
    • Dimensions: 17 x 11
    Laundry
    • Level: First
    • Dimensions: 6 x 5
    Living room
    • Description: Flooring: Luxury Vinyl Tile
    • Level: First
    • Dimensions: 19 x 16
    Office
    • Description: Flooring: Carpet
    • Level: First
    • Dimensions: 12 x 11
    Sitting room
    • Description: Flooring: Luxury Vinyl Tile
    • Level: First
    • Dimensions: 16 x 10
    Heating
    • Forced Air
    Cooling
    • Central Air
    Appliances
    • Included: Dryer, Dishwasher, Disposal, Microwave, Range, Refrigerator
    • Laundry: Main Level, Laundry Room
    Features
    • Entrance Foyer, Eat-in Kitchen, Granite Counters, High Ceilings, Open Floorplan, Storage, Walk-In Closet(s)
    • Windows: Blinds
    • Basement: Crawl Space,Full,Unfinished,Sump Pump
    • Number of fireplaces: 1
    • Fireplace features: Great Room, Wood Burning
    Interior area
    • Total structure area: 2,066
    • Total interior livable area: 2,066 sqft
    • Finished area above ground: 2,066

    Property

    Parking
    • Total spaces: 2
    • Parking features: Attached, Driveway, Garage Faces Front, Garage, Garage Door Opener
    • Attached garage spaces: 2
    Features
    • Levels: Two
    • Stories: 2
    • Patio & porch: Deck, Front Porch, Patio
    • Exterior features: Sprinkler/Irrigation, Private Yard
    • Pool features: Community
    • Has view: Yes
    • View description: Neighborhood, Trees/Woods
    Lot
    • Size: 9,147 Square Feet
    • Features: < 1/2 Acre, Back Yard, Front Yard, Landscaped, Wooded
    Details
    • Parcel number: 0400007157030

    Construction

    Type & style
    • Home type: SingleFamily
    • Architectural style: Colonial
    • Property subtype: Single Family Residence
    Materials
    • Vinyl Siding
    • Roof: Asphalt,Fiberglass
    Condition
    • Updated/Remodeled
    • Year built: 2013

    Utilities & green energy

    • Sewer: Public Sewer
    • Water: Public

    Community & HOA

    Community
    • Features: Common Grounds/Area, Sidewalks, Tennis Court(s), Pool
    • Security: Carbon Monoxide Detector(s), Smoke Detector(s)
    • Subdivision: Waterside Crossings North Sub #5
    HOA
    • Has HOA: Yes
    • Services included: Association Management, Common Area Maintenance, Pool(s), Recreation Facilities
    • HOA fee: $700 annually
    • HOA name: Waterside Crossings North
    Location
    • Region: Avon Lake

    Financial & listing details

    • Price per square foot: $259/sqft
    • Tax assessed value: $410,420
    • Annual tax amount: $7,005
    • Date on market: 8/13/2026
    • Cumulative days on market: 11 days
    • Listing terms: Cash,Conventional,FHA,VA Loan

    Price history

    DateEventPrice
    9/15/2026Sold$535,000+7%$259/sqft
    Source: MLS Now #5235967 Report a problem
    8/24/2026Pending sale$499,900$242/sqft
    Source: MLS Now #5235967 Report a problem
    8/13/2026Listed for sale$499,900+48.8%$242/sqft
    Source: MLS Now #5235967 Report a problem
    1/31/2020Sold$336,000-1.1%$163/sqft
    Source: MLS Now #4129424 Report a problem
    12/23/2019Pending sale$339,900$165/sqft
    Source: Howard Hanna - Avon #4129424 Report a problem
    11/22/2019Price change$339,900-2.7%$165/sqft
    Source: Howard Hanna - Avon #4129424 Report a problem
    10/13/2019Price change$349,500-2.8%$169/sqft
    Source: Howard Hanna - Avon #4129424 Report a problem
    9/1/2019Listed for sale$359,500+16%$174/sqft
    Source: Howard Hanna - Avon #4129424 Report a problem
    7/1/2014Sold$310,000$150/sqft
    Source: Public Record Report a problem

    Public tax history

    YearProperty taxesTax assessment
    2025$7,271 +7%$143,640
    2024$6,797 +14%$143,640 +28.1%
    2023$5,963 +1.1%$112,110
    2022$5,901 -5.2%$112,110
    2021$6,228 +2.3%$112,110 +10.5%
    2020$6,090 +0.5%$101,450
    2019$6,060 -0.3%$101,450
    2018$6,079 -14.6%$101,450 -8%
    2017$7,118 +0.5%$110,300
    2016$7,084 -0.4%$110,300
    2015$7,116 +17.7%$110,300 +28.1%
    2014$6,047 $86,100 +310%
    2013-- $21,000
    2012-- --
    Find assessor info on the county website

    Neighborhood: 44012

    Nearby schools

    GreatSchools rating
    Schools provided by the listing agent
    • District: Avon Lake CSD - 4702

    Source: MLS Now. This data may not be complete. We recommend contacting the local school district to confirm school assignments for this home.

    Get a cash offer in 3 minutes
    Find out how much your home could sell for in as little as 3 minutes with a no-obligation cash offer.
    Estimated market value

    $497,900

    Get a cash offer in 3 minutes
    Find out how much your home could sell for in as little as 3 minutes with a no-obligation cash offer.
    Estimated market value

    $497,900