This is one of those homes that just makes sense. Updated throughout, incredibly clean, and sitting in a convenient Orchards location, this home offers the space and functionality buyers are looking for. The bright kitchen and open living areas make it feel instantly welcoming, while multiple living spaces give everyone room to spread out. Outside, you'll find a fantastic shop with loft storage, tons of parking for RVs, boats, trailers, or toys, and a low-maintenance yard so you can spend less time working and more time enjoying your home. Whether you're looking for extra workspace, storage, or simply a move-in ready home with all the right features, this one delivers.
Sold
Price Unknown
3327 5th St #G, Lewiston, ID 83501
4beds
2baths
1,837sqft
Single Family Residence
Built in 1972
7,230 Square Feet Lot
$425,100 Zestimate®
$--/sqft
$2,323 Estimated rent
Home value
$425,100
Estimated sales range
Not available
$2,323/mo
Zestimate® history
Owner options
List your home for rent
$2,323/mo
Rent Zestimate®
Find your next renter with Zillow Rental Manager. Plus, with online applications, you can quickly screen prospective tenants – for free.
$2,323/mo
Rent Zestimate®
Refinance and save
Refinancing to a lower rate could help reduce your monthly payments and save thousands over the life of the loan.
Explore your selling options
Work with a Zillow partner agent
Leverage their expertise and Zillow's premium Showcase listings to get your home seen by more buyers.
Get startedList with your own agent
Get your home in front of millions of buyers by listing it on Zillow.
Learn how to do itSell it yourself
Take full control of how buyers see your home on Zillow by listing For Sale by Owner (FSBO).
List your homeWhat's special
Multiple living spacesUpdated throughoutLow-maintenance yardBright kitchen
Zillow last checked:
Listing updated:
Listed by:
Chelsea Blewett Cell:208-791-8647,
Refined Realty
Bought with:
Non Member
NON MEMBER OFFICE
Source: IMLS,MLS#: 98995742
Facts & features
Interior
Bedrooms & bathrooms
- Bedrooms: 4
- Bathrooms: 2
- Main level bathrooms: 1
- Main level bedrooms: 2
Primary bedroom
- Level: Main
Bedroom 2
- Level: Main
Bedroom 3
- Level: Lower
Bedroom 4
- Level: Lower
Heating
- Heated, Forced Air, Natural Gas
Cooling
- Central Air
Appliances
- Included: Electric Water Heater, Dishwasher, Disposal, Microwave, Oven/Range Freestanding, Refrigerator
Features
- Loft, Number of Baths Main Level: 1, Number of Baths Below Grade: 1
- Has basement: No
- Has fireplace: No
Interior area
- Total structure area: 1,837
- Total interior livable area: 1,837 sqft
- Finished area above ground: 925
- Finished area below ground: 912
Property
Parking
- Total spaces: 2
- Parking features: RV Access/Parking
- Carport spaces: 2
Features
- Levels: Split Entry
- Fencing: Wood
Lot
- Size: 7,230 Square Feet
- Features: Standard Lot 6000-9999 SF, Corner Lot
Details
- Additional structures: Shop
- Parcel number: RPL00250080070A
Construction
Type & style
- Home type: SingleFamily
- Property subtype: Single Family Residence
Materials
- HardiPlank Type
- Roof: Composition
Condition
- Year built: 1972
Utilities & green energy
- Water: Public
- Utilities for property: Sewer Connected, Electricity Connected
Community & HOA
Location
- Region: Lewiston
Financial & listing details
- Tax assessed value: $341,999
- Annual tax amount: $3,067
- Date on market: 7/30/2026
- Listing terms: Cash,Conventional,FHA,VA Loan
- Ownership: Fee Simple,Fractional Ownership: No
- Electric utility on property: Yes
- Road surface type: Paved
Price history
Price history is unavailable.
Public tax history
| Year | Property taxes | Tax assessment |
|---|---|---|
| 2025 | $2,987 +6% | $341,999 +5.4% |
| 2024 | $2,817 -2.8% | $324,455 +5.8% |
| 2023 | $2,898 +23.7% | $306,555 +3.1% |
| 2022 | $2,342 +24% | $297,329 +25% |
| 2021 | $1,889 -0.6% | $237,840 +24.4% |
| 2020 | $1,901 | $191,218 +9% |
| 2019 | $1,901 | $175,435 +2.2% |
| 2018 | $1,901 +1.3% | $171,680 |
| 2017 | $1,876 +25.4% | -- |
| 2016 | $1,496 | -- |
| 2015 | $1,496 +4.3% | -- |
| 2014 | $1,434 -24% | $138,074 |
| 2012 | $1,886 +44.2% | -- |
| 2011 | $1,308 -1.7% | -- |
| 2010 | $1,330 | -- |
Find assessor info on the county website
Neighborhood: 83501
Nearby homes
- $362,1004 bd2 ba1.5k sqft3328 6th St, Lewiston, ID 83501Off Market
- $--4 bd2 ba2.9k sqft3325 5th St #G, Lewiston, ID 83501Sold
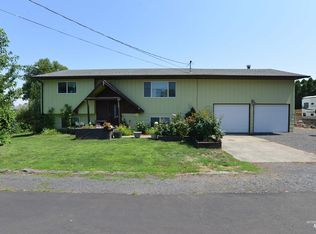
- $384,6004 bd1 ba1.9k sqft3326 6th St, Lewiston, ID 83501Off Market
- $--1 bd1 ba750 sqft531 Linden Dr #1, Lewiston, ID 83501Off Market
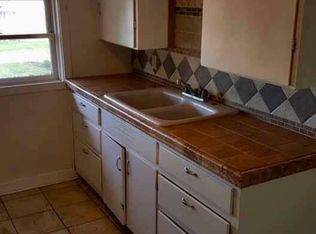
- $406,1004 bd2 ba2.3k sqft538 Linden Dr, Lewiston, ID 83501Off Market
- $371,7004 bd2 ba2.1k sqft536 Linden Ave, Lewiston, ID 83501Off Market
- $361,5003 bd1 ba1.9k sqft534 Linden Dr, Lewiston, ID 83501Off Market
- $354,5004 bd2 ba797 sqft529 Linden Dr, Lewiston, ID 83501Off Market
Nearby schools
GreatSchools rating
- 6/10Mc Ghee Elementary SchoolGrades: K-5Distance: 0.3 mi
- 7/10Jenifer Junior High SchoolGrades: 6-8Distance: 1.8 mi
- 5/10Lewiston Senior High SchoolGrades: 9-12Distance: 1.2 mi
Schools provided by the listing agent
- Elementary: McGhee
- Middle: Sacajawea
- High: Lewiston
- District: Lewiston Independent School District #1
Source: IMLS. This data may not be complete. We recommend contacting the local school district to confirm school assignments for this home.
Sell for more on Zillow
Get a Zillow Showcase℠ listing at no additional cost and you could sell for .
$425,100
2% more
+$8,502
With Zillow Showcase(estimated)
$433,602
Sell for more on Zillow
Get a Zillow Showcase℠ listing at no additional cost and you could sell for .
$425,100
2% more
+$8,502
With Zillow Showcase(estimated)
$433,602
- Idaho
- Nez Perce County
- Lewiston
- 83501
- 3327 5th St Unit G
