Skip main navigation
Closed
  • $590,000

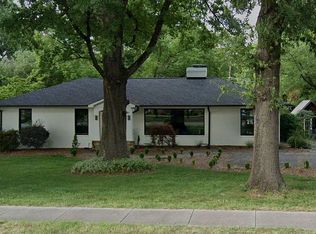
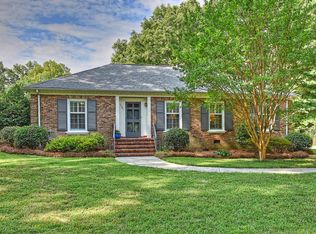
    3327 Archdale Dr, Charlotte, NC 28210

    4beds
    2,206sqft
    Single Family Residence
    Built in 1987
    0.51 Acres Lot
    $-- Zestimate®
    $267/sqft
    $3,269 Estimated rent

    Home value

    Not available

    Estimated sales range

    Not available

    $3,269/mo

    Zestimate® history
    Loading
    Loading...

    Owner options

    List your home for rent

    $3,269/mo

    Rent Zestimate®

    Find your next renter with Zillow Rental Manager. Plus, with online applications, you can quickly screen prospective tenants – for free.

    Learn more

    $3,269/mo

    Rent Zestimate®

    Refinance and save

    $3,500/mo

    Est. payment

    Refinancing to a lower rate could help reduce your monthly payments and save thousands over the life of the loan.

    See today's rates

    $3,500/mo

    Est. payment

    Explore your selling options

    Work with a Zillow partner agent

    Leverage their expertise and Zillow's premium Showcase listings to get your home seen by more buyers.

    Get started

    List with your own agent

    Get your home in front of millions of buyers by listing it on Zillow.

    Learn how to do it

    Sell it yourself

    Take full control of how buyers see your home on Zillow by listing For Sale by Owner (FSBO).

    List your home

    What's special

    Morning sunWonderful rear yardThree raised bedsSpacious layout
    Located in the Southpark area, off Park South Road, this home features a spacious layout with a 12-foot ceiling in the primary suite on the main level and a 10-foot ceiling in the dining area. The owners added a sunroom with a permit in 2005 to enjoy the wonderful rear yard and morning sun. The family room features a fireplace for cozy evenings. The home had its roof and water heater replaced in 2023. The sellers replace two heat pumps in 2022 and 2010. Take a moment to walk through your rear yard, situated on a flat, over a half-acre lot—three raised beds for growing vegetables and flowers. A fig tree is on the property, along with many other trees and flowers. There are no HOA dues in Parkstone. Enjoy all the activities of the Southpark area, Summer Pops, Restaurants, Shopping, Golf, and many more!

    Zillow last checked:

    Listing updated:

    Listed by:

    Judy Osborne JudyOsborneNC@gmail.com,

    Osborne Realty, Inc.

    Bought with:

    Meredith Tomascak

    Corcoran HM Properties

    Source: Canopy MLS as distributed by MLS GRID,MLS#: 4265774MLS Logo

    Facts & features

    Interior

    Bedrooms & bathrooms
    • Bedrooms: 4
    • Bathrooms: 3
    • Full bathrooms: 2
    • 1/2 bathrooms: 1
    • Main level bedrooms: 1
    Primary bedroom
    • Features: Cathedral Ceiling(s), Walk-In Closet(s)
    • Level: Main
    • Area: 204.12 Square Feet
    • Dimensions: 14' 0" X 14' 7"
    Bedroom s
    • Level: Upper
    • Area: 149.9 Square Feet
    • Dimensions: 13' 5" X 11' 2"
    Bedroom s
    • Level: Upper
    • Area: 189.54 Square Feet
    • Dimensions: 12' 11" X 14' 8"
    Other
    • Level: Upper
    • Area: 130.05 Square Feet
    • Dimensions: 8' 11" X 14' 7"
    Dining room
    • Level: Main
    • Area: 179.77 Square Feet
    • Dimensions: 12' 4" X 14' 7"
    Kitchen
    • Features: Breakfast Bar, Kitchen Island
    • Level: Main
    • Area: 221.18 Square Feet
    • Dimensions: 15' 2" X 14' 7"
    Living room
    • Level: Main
    • Area: 270.62 Square Feet
    • Dimensions: 19' 4" X 14' 0"
    Sunroom
    • Level: Main
    • Area: 218.82 Square Feet
    • Dimensions: 21' 0" X 10' 5"
    Heating
    • Electric, Heat Pump
    Cooling
    • Central Air, Electric, Heat Pump, Multi Units
    Appliances
    • Included: Dishwasher, Disposal, Electric Oven, Electric Water Heater, Exhaust Hood, Refrigerator, Washer/Dryer
    • Laundry: Electric Dryer Hookup, In Hall, Inside, Laundry Closet, Main Level, Washer Hookup
    Features
    • Kitchen Island, Pantry, Walk-In Closet(s)
    • Flooring: Carpet, Slate, Vinyl
    • Doors: Insulated Door(s)
    • Windows: Insulated Windows
    • Has basement: No
    • Attic: Pull Down Stairs
    • Fireplace features: Family Room
    Interior area
    • Total structure area: 2,206
    • Total interior livable area: 2,206 sqft
    • Finished area above ground: 2,206
    • Finished area below ground: 0

    Property

    Parking
    • Total spaces: 6
    • Parking features: Driveway, Attached Garage, Garage Door Opener, Garage on Main Level
    • Attached garage spaces: 2
    • Uncovered spaces: 4
    Features
    • Levels: One and One Half
    • Stories: 1.5
    • Patio & porch: Covered, Front Porch
    Lot
    • Size: 0.51 Acres
    • Dimensions: 116 x 195 x 117 x 194
    Details
    • Additional structures: Shed(s)
    • Parcel number: 17125510
    • Zoning: R-3
    • Special conditions: Standard

    Construction

    Type & style
    • Home type: SingleFamily
    • Architectural style: Traditional
    • Property subtype: Single Family Residence
    Materials
    • Brick Partial, Hardboard Siding
    • Foundation: Slab
    • Roof: Shingle
    Condition
    • New construction: No
    • Year built: 1987

    Utilities & green energy

    • Sewer: Public Sewer
    • Water: City
    • Utilities for property: Cable Available, Electricity Connected

    Community & HOA

    Community
    • Subdivision: Parkstone
    Location
    • Region: Charlotte

    Financial & listing details

    • Price per square foot: $267/sqft
    • Tax assessed value: $512,800
    • Date on market: 5/31/2025
    • Cumulative days on market: 31 days
    • Listing terms: Cash,Conventional
    • Electric utility on property: Yes
    • Road surface type: Concrete, Paved

    Price history

    DateEventPrice
    7/29/2025Sold$590,000-1.7%$267/sqft
    Source: Canopy MLS as distributed by MLS GRID #4265774 Report a problem
    7/14/2025Pending sale$600,000$272/sqft
    Source: Canopy MLS as distributed by MLS GRID #4265774 Report a problem
    6/27/2025Price change$600,000-2.6%$272/sqft
    Source: Canopy MLS as distributed by MLS GRID #4265774 Report a problem
    6/15/2025Price change$616,000-10.1%$279/sqft
    Source: Canopy MLS as distributed by MLS GRID #4265774 Report a problem
    5/31/2025Listed for sale$685,000+88.7%$311/sqft
    Source: Canopy MLS as distributed by MLS GRID #4265774 Report a problem
    7/25/2018Listing removed$363,000$165/sqft
    Source: Ivester Jackson Distinctive Properties #3397146 Report a problem
    7/20/2018Price change$363,000-5.7%$165/sqft
    Source: Ivester Jackson Distinctive Properties #3397146 Report a problem
    7/11/2018Price change$385,000-2.5%$175/sqft
    Source: Ivester Jackson Distinctive Properties #3397146 Report a problem
    6/8/2018Listed for sale$395,000$179/sqft
    Source: Ivester Jackson Distinctive Properties #3397146 Report a problem

    Public tax history

    YearProperty taxesTax assessment
    2025-- $512,800
    2024-- $512,800
    2023-- $512,800 +42.4%
    2022-- $360,200
    2021-- $360,200
    2020-- $360,200
    2019$3,567 +23.2%$360,200 +67.4%
    2018$2,897 +2%$215,200
    2017$2,839 $215,200
    2016$2,839 $215,200
    2015$2,839 -7.1%$215,200 -7.6%
    2014$3,055 $233,000
    2013-- $233,000 -0.1%
    2012-- $233,200
    2011-- $233,200 +22.9%
    2010-- $189,700
    2009-- $189,700
    2008-- $189,700
    2007-- $189,700
    2006-- $189,700 +7.2%
    2005-- $177,000
    2004-- $177,000
    2003-- $177,000 +37.4%
    2002-- $128,810
    2001-- $128,810
    2000-- $128,810
    Find assessor info on the county website

    Neighborhood: SouthPark

    Nearby schools

    GreatSchools rating
    Schools provided by the listing agent
    • Elementary: Beverly Woods
    • Middle: Carmel
    • High: South Mecklenburg

    Source: Canopy MLS as distributed by MLS GRID. This data may not be complete. We recommend contacting the local school district to confirm school assignments for this home.

    Get pre-qualified for a loan
    At Zillow Home Loans, we can pre-qualify you in as little as 5 minutes with no impact to your credit score.

    An equal housing lender. NMLS #10287.