Skip main navigation
New construction
  • $269,900

    3327 Basil Ln, Warrenville, SC 29851

    3beds
    1,617sqft
    : 
    $1,619/mo
    Get pre-qualified
    Single Family Residence
    Built in 2026
    0.49 Acres Lot
    $269,700 Zestimate®
    $167/sqft
    $25/mo HOA

    What's special

    Modern finishesPeaceful settingSoaking garden tubLarge center islandWalk-in pantryAdditional bedrooms provide flexibilityGrilling in the backyard
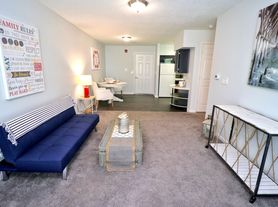
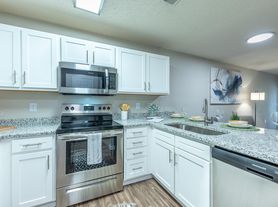
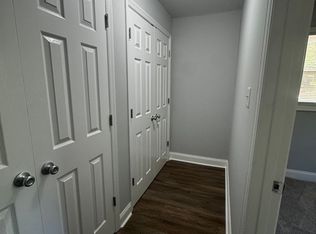
    **Updated photos coming** Some homes just make life easier, and The Trinity is one of them. With approximately 1,617 heated square feet, this thoughtfully designed home offers 3 bedrooms, 2 bathrooms, and an open layout that feels much larger than its footprint. Every space has been designed with the way families actually live in mind. From the moment you walk through the front door, you'll appreciate how open and connected the main living areas feel. The family room, dining area, and kitchen all flow together, making it easy to entertain guests, keep an eye on the kids while cooking, or simply enjoy spending time together. The kitchen is both beautiful and functional, featuring a large center island, generous cabinet space, and a walk-in pantry that provides plenty of room for everyday storage. When the day is over, the owner's suite offers the perfect place to relax. Designed with comfort in mind, it includes a tray ceiling, spacious walk-in closet, dual vanities, a soaking garden tub, and a separate tiled shower. The additional bedrooms provide flexibility for children, guests, a home office, or hobbies, while the dedicated laundry room, attached two-car garage, and convenient storage throughout the home help keep everyday life organized. Located in The Retreat at Braydon Heights, you'll enjoy more than just a new home. This is the kind of neighborhood where people wave as they drive by, children play outside, and neighbors become friends. Whether you're grilling in the backyard, taking an evening walk, or watching the kids ride their bikes, you'll love the peaceful setting while still being just minutes from schools, shopping, dining, and everything you need. If you've been searching for an affordable new construction home that offers quality craftsmanship, modern finishes, and a community you'll love coming home to, The Trinity deserves a spot at the top of your list. With multiple homesites available and builder incentives that may help make homeownership even more affordable, now is a great time to explore your options. Contact me today to learn more about available lots, floor plans, builder incentives, and how we can personalize your new home. Ask me about builder incentives!
    27 days
    |
    315
    |
    17
    |

    Likely to sell faster than

    Zillow last checked:

    Listing updated:

    Listed by:

    Ashley Shayna Smith 706-664-4421,

    Meybohm Real Estate - Augusta

    Source: Aiken MLS,MLS#: 224688MLS Logo

      Facts & features

      Interior

      Bedrooms & bathrooms
      • Bedrooms: 3
      • Bathrooms: 2
      • Full bathrooms: 2
      Primary bedroom
      • Level: Main
      • Area: 210
      • Dimensions: 14 x 15
      Bedroom 2
      • Level: Main
      • Area: 132
      • Dimensions: 11 x 12
      Bedroom 3
      • Level: Main
      • Area: 143
      • Dimensions: 11 x 13
      Dining room
      • Level: Main
      • Area: 143
      • Dimensions: 13 x 11
      Kitchen
      • Level: Main
      • Area: 144
      • Dimensions: 12 x 12
      Living room
      • Level: Main
      • Area: 300
      • Dimensions: 20 x 15
      Heating
      • Heat Pump
      Cooling
      • Central Air, Electric
      Appliances
      • Included: Microwave, Range, Dishwasher, Disposal
      Features
      • Solid Surface Counters, Walk-In Closet(s), Bedroom on 1st Floor, Ceiling Fan(s), Kitchen Island, Primary Downstairs, Eat-in Kitchen, Pantry, High Speed Internet
      • Flooring: Carpet, Tile
      • Basement: None
      • Has fireplace: No
      Interior area
      • Total structure area: 1,617
      • Total interior livable area: 1,617 sqft
      • Finished area above ground: 1,617
      • Finished area below ground: 0
      Video & virtual tour

      Property

      Parking
      • Total spaces: 2
      • Parking features: Attached, Garage Door Opener
      • Attached garage spaces: 2
      Features
      • Levels: One
      • Patio & porch: Patio
      • Pool features: None
      Lot
      • Size: 0.49 Acres
      • Features: Cul-De-Sac, Landscaped, Level, Sprinklers In Front, Sprinklers In Rear
      Details
      • Additional structures: None
      • Parcel number: 0701810014
      • Special conditions: Standard
      • Horse amenities: None

      Construction

      Type & style
      • Home type: SingleFamily
      • Architectural style: Ranch
      • Property subtype: Single Family Residence
      Materials
      • Vinyl Siding
      • Foundation: Slab
      • Roof: Composition
      Condition
      • New construction: Yes
      • Year built: 2026
      Details
      • Builder name: J8ta
      • Warranty included: Yes

      Utilities & green energy

      • Sewer: Septic Tank
      • Water: Public
      • Utilities for property: Cable Available

      Community & HOA

      Community
      • Features: None
      • Subdivision: Braydon Heights
      HOA
      • Has HOA: Yes
      • HOA fee: $300 annually
      Location
      • Region: Warrenville

      Financial & listing details

      • Price per square foot: $167/sqft
      • Date on market: 7/30/2026
      • Cumulative days on market: 62 days
      • Listing terms: Contract
      • Road surface type: Paved, Asphalt

        Estimated market value

        $269,700

        $256,000 - $283,000

        $2,096/mo

        Price history

        DateEventPrice
        7/9/2026Listed for sale$269,900+0.3%$167/sqft
        Source: Hive MLS #100587652 Report a problem
        6/30/2026Listing removed$269,000$166/sqft
        Source: Aiken MLS #223639 Report a problem
        5/27/2026Listed for sale$269,000$166/sqft
        Source: Aiken MLS #223639 Report a problem

        Public tax history

        Tax history is unavailable.

        Monthly payment

        Est. payment

        Payment breakdown

        Explore the cost of this home by adjusting the details. Changes won't be saved.
        All calculations are estimates and provided by Zillow, Inc. for informational purposes only. Actual amounts may vary.
        HOA fees may include property taxes on listings classified as Co-Ops. Contact the listing agent and/or owner for fee details.
        See how much you could borrow to make a competitive offer.

        Climate risks

        Neighborhood: 29851

        Getting around

        0 / 100
        Car-Dependent
        20 / 100
        Somewhat Bikeable

        Nearby schools

        GreatSchools rating
        Schools provided by the listing agent
        • Elementary: Warrenville
        • Middle: Leavelle Mccampbell
        • High: Midland Valley

        Source: Aiken MLS. This data may not be complete. We recommend contacting the local school district to confirm school assignments for this home.

        A local agent can set up tours, give advice and negotiate with sellers.

        A local lender can help you make sure your offer is ready when you are.

        Browse local experts

        Similar homes