Welcome to your dream home! This single-family property offers the perfect blend of comfort and style. With 4 bedrooms, 2.5 bathrooms, living room, dining room and spacious den with a fireplace, this home provides ample space for all your needs. The kitchen features granite countertops, stainless appliances, a kitchen island, and recessed lighting, making it a chef's delight. Retreat to your primary bedroom with an ensuite bathroom, walk-in closet, walk-in shower and garden tub offering the ultimate luxury. With fresh, neutral paint throughout and new carpeting, this home is move-in ready. This property offers an incredible location with endless amenities at your fingertips. Just a short distance away, you'll find a variety of restaurants, shopping, schools and parks. Don't miss out on this exceptional opportunity! Schedule a showing today and make this house your forever home.
Sold for $365,000
$365,000
3327 Cherrybrook Dr, Jamestown, NC 27282
4beds
2,304sqft
Stick/Site Built, Residential, Single Family Residence
Built in 1999
0.28 Acres Lot
$385,200 Zestimate®
$--/sqft
$2,379 Estimated rent
Home value
$385,200
$366,000 - $404,000
$2,379/mo
Zestimate® history
Owner options
List your home for rent
$2,379/mo
Rent Zestimate®
Find your next renter with Zillow Rental Manager. Plus, with online applications, you can quickly screen prospective tenants – for free.
$2,379/mo
Rent Zestimate®
Refinance and save
$2,464/mo
Est. payment
Refinancing to a lower rate could help reduce your monthly payments and save thousands over the life of the loan.
$2,464/mo
Est. payment
Explore your selling options
Work with a Zillow partner agent
Leverage their expertise and Zillow's premium Showcase listings to get your home seen by more buyers.
Get startedList with your own agent
Get your home in front of millions of buyers by listing it on Zillow.
Learn how to do itSell it yourself
Take full control of how buyers see your home on Zillow by listing For Sale by Owner (FSBO).
List your homeWhat's special
New carpetingWalk-in closetRecessed lightingEnsuite bathroomWalk-in showerGarden tubKitchen island
Zillow last checked:
Listing updated:
Listed by:
Shannon Mock 336-681-7630,
Keller Williams One
Bought with:
Phong T.Ly, 153099
PTL REALTY
Source: Triad MLS,MLS#: 1123563
Facts & features
Interior
Bedrooms & bathrooms
- Bedrooms: 4
- Bathrooms: 3
- Full bathrooms: 2
- 1/2 bathrooms: 1
- Main level bathrooms: 1
Primary bedroom
- Level: Second
- Dimensions: 13 x 17
Bedroom 2
- Level: Second
- Dimensions: 10 x 10
Bedroom 3
- Level: Second
- Dimensions: 12 x 11.08
Bedroom 4
- Level: Second
- Dimensions: 12 x 11.5
Breakfast
- Level: Main
- Dimensions: 9 x 13.67
Den
- Level: Main
- Dimensions: 14 x 19.5
Dining room
- Level: Main
- Dimensions: 10.92 x 13.67
Entry
- Level: Main
- Dimensions: 11.33 x 11
Kitchen
- Level: Main
- Dimensions: 8.58 x 13.67
Laundry
- Level: Second
- Dimensions: 5.33 x 5.33
Living room
- Level: Main
- Dimensions: 12.42 x 13.33
Heating
- Forced Air, Natural Gas
Cooling
- Central Air
Appliances
- Included: Microwave, Dishwasher, Disposal, Free-Standing Range, Gas Water Heater
- Laundry: Dryer Connection, Laundry Room, Washer Hookup
Features
- Ceiling Fan(s), Soaking Tub, Kitchen Island, Pantry, Separate Shower, Solid Surface Counter
- Flooring: Carpet, Tile, Wood
- Has basement: No
- Attic: Pull Down Stairs
- Number of fireplaces: 1
- Fireplace features: Gas Log, Den
Interior area
- Total structure area: 2,304
- Total interior livable area: 2,304 sqft
- Finished area above ground: 2,304
Property
Parking
- Total spaces: 2
- Parking features: Driveway, Garage, Garage Door Opener, Attached
- Attached garage spaces: 2
- Has uncovered spaces: Yes
Features
- Levels: Two
- Stories: 2
- Pool features: None
- Fencing: None
Lot
- Size: 0.28 Acres
- Dimensions: 62 x 156 x 92 x 174
- Features: Level, Flat
Details
- Additional structures: Storage
- Parcel number: 0209166
- Zoning: CU-RS-9
- Special conditions: Owner Sale
Construction
Type & style
- Home type: SingleFamily
- Property subtype: Stick/Site Built, Residential, Single Family Residence
Materials
- Brick, Vinyl Siding
- Foundation: Slab
Condition
- Year built: 1999
Utilities & green energy
- Sewer: Public Sewer
- Water: Public
Community & HOA
Community
- Subdivision: Parkside At Nottingham
HOA
- Has HOA: Yes
- HOA fee: $241 annually
Location
- Region: Jamestown
Financial & listing details
- Tax assessed value: $270,400
- Annual tax amount: $3,645
- Date on market: 10/28/2023
- Cumulative days on market: 3 days
- Listing agreement: Exclusive Right To Sell
Price history
| Date | Event | Price |
|---|---|---|
| 11/30/2023 | Sold | $365,000+1.7% |
Source:  Triad MLS #1123563 Report a problem Triad MLS #1123563 Report a problem | ||
| 11/1/2023 | Pending sale | $359,000 |
Source: Triad MLS #1123563 Report a problem | ||
| 10/28/2023 | Listed for sale | $359,000+65.1% |
Source: Triad MLS #1123563 Report a problem | ||
| 8/7/2017 | Sold | $217,500 |
Source: Triad MLS #839778 Report a problem | ||
| 6/22/2017 | Listed for sale | $217,500+39%$94/sqft |
Source: Jason Bramblett and Associates, Realtors #839778 Report a problem | ||
| 5/15/2017 | Sold | $156,500-1%$68/sqft |
Source: Public Record Report a problem | ||
| 2/26/2017 | Listed for sale | -- |
Source: Auction.com Report a problem | ||
| 11/28/2007 | Sold | $158,100-0.3%$69/sqft |
Source: Public Record Report a problem | ||
| 6/22/1999 | Sold | $158,500$69/sqft |
Source: Public Record Report a problem | ||
Public tax history
| Year | Property taxes | Tax assessment |
|---|---|---|
| 2025 | $3,726 | $270,400 |
| 2024 | $3,726 +2.2% | $270,400 |
| 2023 | $3,645 | $270,400 |
| 2022 | $3,645 +47.1% | $270,400 +50.4% |
| 2021 | $2,478 | $179,800 |
| 2018 | $2,478 +2.6% | $179,800 +0.2% |
| 2017 | $2,416 | $179,400 +3.6% |
| 2016 | $2,416 | $173,100 |
| 2015 | $2,416 -2.7% | $173,100 |
| 2014 | $2,482 | $173,100 |
| 2013 | -- | $173,100 |
| 2012 | -- | $173,100 -0.7% |
| 2011 | -- | $174,300 |
| 2010 | -- | $174,300 |
| 2009 | -- | $174,300 |
| 2008 | -- | $174,300 |
| 2007 | -- | $174,300 +0.8% |
| 2006 | -- | $172,900 |
| 2005 | -- | $172,900 |
| 2004 | -- | $172,900 +14.3% |
| 2002 | -- | $151,300 |
| 2001 | -- | $151,300 |
Find assessor info on the county website
Neighborhood: 27282
Nearby homes
- $356,8004 bd3 ba2k sqft3331 Cherrybrook Dr, Jamestown, NC 27282Off Market
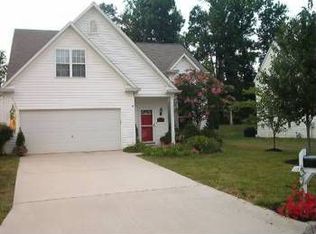
- $348,9003 bd2 ba2.1k sqft3323 Cherrybrook Dr, Jamestown, NC 27282Off Market
- $343,3003 bd2 ba2.1k sqft3335 Cherrybrook Dr, Jamestown, NC 27282Off Market
- $380,0004 bd3 ba2.3k sqft3321 Cornelia Ct, Jamestown, NC 27282Sold
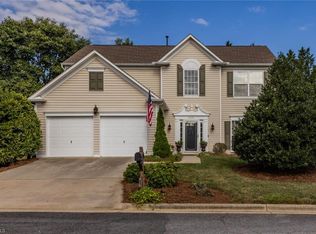
- $369,1004 bd3 ba2.4k sqft3343 Barnsdale Dr, Jamestown, NC 27282Off Market
- $69,600-- bd-- ba-- sqft3326 Barnsdale Rd, Jamestown, NC 27282Off Market
- $333,6004 bd2 ba2k sqft3326 Cherrybrook Dr, Jamestown, NC 27282Off Market
- $360,3004 bd2 ba2.3k sqft3319 Cornelia Ct, Jamestown, NC 27282Off Market
Nearby schools
GreatSchools rating
- 8/10Florence Elementary SchoolGrades: PK-5Distance: 0.2 mi
- 3/10Southwest Guilford Middle SchoolGrades: 6-8Distance: 2.2 mi
- 5/10Southwest Guilford High SchoolGrades: 9-12Distance: 2.5 mi
Get a cash offer in 3 minutes
Find out how much your home could sell for in as little as 3 minutes with a no-obligation cash offer.
Estimated market value
$385,200
Get a cash offer in 3 minutes
Find out how much your home could sell for in as little as 3 minutes with a no-obligation cash offer.
Estimated market value
$385,200
- North Carolina
- Guilford County
- High Point
- 27282
- 3327 Cherrybrook Dr
Nearby cities
Nearby zip codes
Other High Point Topics
