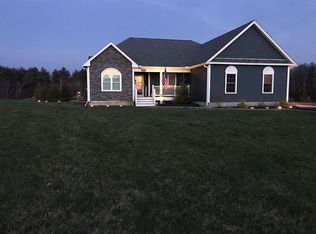
MOTIVATED SELLER! Are you looking for a picture perfect, well maintained, west facing Ranch on a large lot, in an area of fine homes? If so, search no more! All major updates have been done here. Large updated dining kitchen with floor to ceiling brick fireplace, tiled floor, granite counters, large island and stainless steel appliances. The bathroom has a vanity with granite counter, tiled floor & a large walk-in shower. The bright living room boasts yet another beautiful stone fireplace, wide pine floors and has exterior access. The home offers 3 good sized bedrooms. The first floor laundry is located in bed #2 closet. The attached 2 car garage has direct access to the interior. The home benefits from a Generac Generator & 2 Mini-splits for cooling and supplemental heating if needed. The 2.29 acre lot is park-like & has mature trees including 2 fruit bearing pear trees. Quick closing possible.
Sold for $445,000
$445,000
3327 Chestnut Hill Ave, Athol, MA 01331
3beds
1,335sqft
Single Family Residence
Built in 1973
2.29 Acres Lot
$442,000 Zestimate®
$333/sqft
$2,461 Estimated rent
Home value
$442,000
$407,000 - $482,000
$2,461/mo
Zestimate® history
Owner options
List your home for rent
$2,461/mo
Rent Zestimate®
Find your next renter with Zillow Rental Manager. Plus, with online applications, you can quickly screen prospective tenants – for free.
$2,461/mo
Rent Zestimate®
Refinance and save
$2,990/mo
Est. payment
Refinancing to a lower rate could help reduce your monthly payments and save thousands over the life of the loan.
$2,990/mo
Est. payment
Explore your selling options
Work with a Zillow partner agent
Leverage their expertise and Zillow's premium Showcase listings to get your home seen by more buyers.
Get startedList with your own agent
Get your home in front of millions of buyers by listing it on Zillow.
Learn how to do itSell it yourself
Take full control of how buyers see your home on Zillow by listing For Sale by Owner (FSBO).
List your homeWhat's special
Beautiful stone fireplaceLarge walk-in showerStainless steel appliancesLarge lotWest facing ranchLarge islandTiled floor
Zillow last checked:
Listing updated:
Listed by:
Fiona Hoare 508-320-5654,
RE/MAX Prof Associates 508-885-7885
Bought with:
Heather Carbone
Central Mass Real Estate
Source: MLS PIN,MLS#: 73444079
Facts & features
Interior
Bedrooms & bathrooms
- Bedrooms: 3
- Bathrooms: 1
- Full bathrooms: 1
- Main level bedrooms: 1
Primary bedroom
- Features: Ceiling Fan(s), Closet, Flooring - Hardwood
- Level: Main,First
Bedroom 2
- Features: Ceiling Fan(s), Closet, Flooring - Wall to Wall Carpet
- Level: First
Bedroom 3
- Features: Ceiling Fan(s), Closet, Flooring - Hardwood
- Level: First
Primary bathroom
- Features: No
Bathroom 1
- Features: Bathroom - Full, Bathroom - With Shower Stall, Flooring - Stone/Ceramic Tile
- Level: First
Kitchen
- Features: Flooring - Stone/Ceramic Tile, Dining Area, Countertops - Stone/Granite/Solid, Kitchen Island, Exterior Access, Open Floorplan, Stainless Steel Appliances
- Level: First
Living room
- Features: Ceiling Fan(s), Flooring - Wood, Exterior Access
- Level: First
Heating
- Central, Baseboard, Oil
Cooling
- Dual, Ductless
Appliances
- Included: Water Heater, Range, Dishwasher, Microwave, Refrigerator, Washer, Dryer
- Laundry: Main Level, First Floor, Electric Dryer Hookup, Washer Hookup
Features
- Flooring: Tile, Carpet, Hardwood, Pine
- Doors: Insulated Doors, Storm Door(s)
- Windows: Insulated Windows, Screens
- Basement: Full,Interior Entry,Sump Pump,Concrete,Unfinished
- Number of fireplaces: 2
- Fireplace features: Living Room
Interior area
- Total structure area: 1,335
- Total interior livable area: 1,335 sqft
- Finished area above ground: 1,335
Property
Parking
- Total spaces: 12
- Parking features: Attached, Garage Door Opener, Garage Faces Side, Off Street, Paved
- Attached garage spaces: 2
- Uncovered spaces: 10
Accessibility
- Accessibility features: No
Features
- Patio & porch: Deck - Wood, Deck - Composite
- Exterior features: Deck - Wood, Deck - Composite, Rain Gutters, Screens, Fruit Trees
- Frontage length: 196.00
Lot
- Size: 2.29 Acres
- Features: Cleared
Details
- Parcel number: 1445398
- Zoning: RES
Construction
Type & style
- Home type: SingleFamily
- Architectural style: Ranch
- Property subtype: Single Family Residence
Materials
- Frame
- Foundation: Concrete Perimeter, Block, Slab
- Roof: Shingle
Condition
- Year built: 1973
Utilities & green energy
- Electric: Circuit Breakers, 200+ Amp Service
- Sewer: Private Sewer
- Water: Private
- Utilities for property: for Electric Range, for Electric Dryer, Washer Hookup
Green energy
- Energy efficient items: Thermostat
Community & HOA
Community
- Features: Pool, Medical Facility, House of Worship, Public School
HOA
- Has HOA: No
Location
- Region: Athol
Financial & listing details
- Price per square foot: $333/sqft
- Tax assessed value: $409,700
- Annual tax amount: $5,207
- Date on market: 6/25/2026
- Listing terms: Contract
- Exclusions: Most Furniture Negotiable.
- Road surface type: Paved
Price history
| Date | Event | Price |
|---|---|---|
| 2/26/2026 | Sold | $445,000-1.1%$333/sqft |
Source: MLS PIN #73444079 Report a problem | ||
| 1/2/2026 | Listed for sale | $449,900$337/sqft |
Source: MLS PIN #73444079 Report a problem | ||
| 12/21/2025 | Contingent | $449,900$337/sqft |
Source: MLS PIN #73444079 Report a problem | ||
| 11/9/2025 | Price change | $449,900-2.2%$337/sqft |
Source: MLS PIN #73444079 Report a problem | ||
| 10/15/2025 | Listed for sale | $459,900+125.4%$344/sqft |
Source: MLS PIN #73444079 Report a problem | ||
| 1/9/2015 | Sold | $204,000-10.9%$153/sqft |
Source: Public Record Report a problem | ||
| 12/15/2014 | Pending sale | $229,000$172/sqft |
Source: Action Realty Group #71747038 Report a problem | ||
| 10/27/2014 | Price change | $229,000-4.2%$172/sqft |
Source: Action Realty Group #71747038 Report a problem | ||
| 10/21/2014 | Price change | $239,000-0.4%$179/sqft |
Source: Action Realty Group #71747038 Report a problem | ||
| 9/24/2014 | Pending sale | $239,900$180/sqft |
Source: Action Realty Group #71747038 Report a problem | ||
| 9/23/2014 | Listed for sale | $239,900+11.1%$180/sqft |
Source: Action Realty Group #71747038 Report a problem | ||
| 7/16/2014 | Sold | $216,000-6%$162/sqft |
Source: Public Record Report a problem | ||
| 5/7/2014 | Listed for sale | $229,900+0.4%$172/sqft |
Source: Prudential Prime Properties #71676666 Report a problem | ||
| 2/19/2011 | Price change | $228,900-25.9%$171/sqft |
Source: Prudential Real Estate #71186988 Report a problem | ||
| 2/18/2011 | Price change | $309,000+35%$231/sqft |
Source: Prudential Real Estate #71186988 Report a problem | ||
| 2/13/2011 | Price change | $228,900-25.9%$171/sqft |
Source: Edward F. Ledgard #71187027 Report a problem | ||
| 2/12/2011 | Listed for sale | $309,000+54.5%$231/sqft |
Source: Edward F. Ledgard #71187027 Report a problem | ||
| 10/20/2004 | Sold | $200,000$150/sqft |
Source: Public Record Report a problem | ||
Public tax history
| Year | Property taxes | Tax assessment |
|---|---|---|
| 2025 | $5,207 +7.3% | $409,700 +8.4% |
| 2024 | $4,851 +6.1% | $378,100 +16.1% |
| 2023 | $4,571 +3.8% | $325,600 +18.7% |
| 2022 | $4,403 +1.8% | $274,300 +12% |
| 2021 | $4,327 +7.1% | $245,000 +4.1% |
| 2020 | $4,042 +5.4% | $235,300 +7.1% |
| 2019 | $3,836 -9.9% | $219,800 +1.1% |
| 2018 | $4,256 +9.3% | $217,500 +13.9% |
| 2017 | $3,894 -1.3% | $190,900 -4% |
| 2016 | $3,944 +32.8% | $198,900 +27.5% |
| 2015 | $2,969 +3.3% | $156,000 |
| 2014 | $2,875 +8% | $156,000 -9.2% |
| 2013 | $2,661 -3.2% | $171,900 -3.8% |
| 2012 | $2,748 -1.4% | $178,700 -9.3% |
| 2011 | $2,786 +1.5% | $197,000 -4.6% |
| 2010 | $2,746 -5.2% | $206,500 -18.3% |
| 2009 | $2,898 +3.8% | $252,700 -5.6% |
| 2008 | $2,792 -1.5% | $267,700 -4.6% |
| 2007 | $2,835 | $280,700 |
Find assessor info on the county website
Neighborhood: 01331
Nearby homes
- $617,1003 bd3 ba1.7k sqft3253 Chestnut Hill Ave, Athol, MA 01331Off Market
- $573,2003 bd2 ba1.6k sqft3279 Chestnut Hill Ave, Athol, MA 01331Off Market
- $591,2003 bd2 ba1.5k sqft3213 Chestnut Hill Ave, Athol, MA 01331Off Market
- $620,3005 bd2 ba3.3k sqft3383 Chestnut Hill Ave, Athol, MA 01331Off Market
- $98,300-- bd-- ba-- sqft3346 Chestnut Hill Ave, Athol, MA 01331Off Market
- $95,200-- bd-- ba-- sqft3449 Chestnut Hill Ave, Athol, MA 01331Off Market
- $7,900-- bd-- ba-- sqft3449 Chestnut Hill Ave, Athol, MA 01331Off Market
- $384,3003 bd2 ba2.6k sqft3346 Chestnut Hill Ave, Athol, MA 01331Off Market
Nearby schools
GreatSchools rating
- 2/10Athol Community Elementary SchoolGrades: PK-4Distance: 4.1 mi
- 4/10Athol-Royalston Middle SchoolGrades: 5-8Distance: 4.3 mi
- 3/10Athol High SchoolGrades: 9-12Distance: 3.6 mi
Schools provided by the listing agent
- Elementary: Athol Community
- Middle: Athol/Royalston
- High: Athol High
Source: MLS PIN. This data may not be complete. We recommend contacting the local school district to confirm school assignments for this home.


Get pre-qualified for a loan
At Zillow Home Loans, we can pre-qualify you in as little as 5 minutes with no impact to your credit score.An equal housing lender. NMLS #10287.
- Massachusetts
- Worcester County
- Athol
- 01331
- 3327 Chestnut Hill Ave
