Skip main navigation
Sold
  • $1,010,000

    3327 Conrail Dr SW, Byron Center, MI 49315

    5beds
    3,677sqft
    Single Family Residence
    Built in 2021
    0.66 Acres Lot
    $1,072,300 Zestimate®
    $275/sqft
    $4,726 Estimated rent

    Home value

    $1,072,300

    $1.02M - $1.14M

    $4,726/mo

    Zestimate® history
    Loading
    Loading...

    Owner options

    List your home for rent

    $4,726/mo

    Rent Zestimate®

    Find your next renter with Zillow Rental Manager. Plus, with online applications, you can quickly screen prospective tenants – for free.

    Learn more

    $4,726/mo

    Rent Zestimate®

    Refinance and save

    $6,356/mo

    Est. payment

    Refinancing to a lower rate could help reduce your monthly payments and save thousands over the life of the loan.

    See today's rates

    $6,356/mo

    Est. payment

    Explore your selling options

    Work with a Zillow partner agent

    Leverage their expertise and Zillow's premium Showcase listings to get your home seen by more buyers.

    Get started

    List with your own agent

    Get your home in front of millions of buyers by listing it on Zillow.

    Learn how to do it

    Sell it yourself

    Take full control of how buyers see your home on Zillow by listing For Sale by Owner (FSBO).

    List your home

    What's special

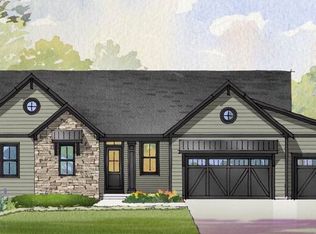
    Discover the pinnacle of luxury in this custom-built masterpiece, a 5-bedroom, 5-bathroom haven nestled in Railside West. Impeccable craftsmanship defines every inch of this 3-year-new home, where 10' ceilings and elegant beams grace the spacious living room, complete with a fireplace and built-ins. The kitchen boasts custom oversized cabinets and drawers, quartz countertops, a stunning tile backsplash, and a walk-in pantry. An enclosed porch offers almost year-round comfort with a fireplace and T&G natural ceiling, perfect for relaxation. The main-floor primary suite indulges with a soaking tub, oversized tiled shower, and dual closets. Entertain effortlessly in the lower level's wet bar with an icemaker, mini-fridge, dishwasher, and snackbar. Additional highlights include a large rec room, sitting area, 3 bedrooms, and 2 full baths. Professional landscaping with underground sprinkling enhance convenience and curb appeal. An oversized front porch with a vaulted clear-coated wood ceiling, exterior lighting/ uplighting underscore the home's sophistication. Luxurious upgrades like a high-level audio/video system, white oak accent handrails, a custom patio with Sonos speakers and a gas line for a fire pit complete this unparalleled offering.

    Zillow last checked:

    Listing updated:

    Listed by:

    Darrell DeWard 616-536-1524,

    Icon Realty Group LLC

    Bought with:

    Mitch Cripe

    Coldwell Banker Schmidt Realtors

    Source: MichRIC,MLS#: 24037101MLS Logo

    Facts & features

    Interior

    Bedrooms & bathrooms
    • Bedrooms: 5
    • Bathrooms: 5
    • Full bathrooms: 4
    • 1/2 bathrooms: 1
    • Main level bedrooms: 2
    Heating
    • Forced Air
    Cooling
    • Central Air
    Appliances
    • Included: Bar Fridge, Dishwasher, Dryer, Range, Refrigerator, Washer
    • Laundry: Laundry Room, Main Level
    Features
    • Windows: Insulated Windows
    • Basement: Full,Walk-Out Access
    • Number of fireplaces: 2
    • Fireplace features: Family Room, Recreation Room
    Interior area
    • Total structure area: 2,071
    • Total interior livable area: 3,677 sqft
    • Finished area below ground: 0

    Property

    Parking
    • Total spaces: 3
    • Parking features: Garage Faces Front, Attached
    • Garage spaces: 3
    Features
    • Stories: 1
    Lot
    • Size: 0.66 Acres
    • Dimensions: 154 x 233 x 101 x 225
    • Features: Level, Ground Cover, Shrubs/Hedges
    Details
    • Parcel number: 412117426002
    • Zoning description: 401 RES

    Construction

    Type & style
    • Home type: SingleFamily
    • Architectural style: Ranch
    • Property subtype: Single Family Residence
    Materials
    • HardiPlank Type, Vinyl Siding, Wood Siding
    • Roof: Asphalt,Metal,Shingle
    Condition
    • New construction: No
    • Year built: 2021
    Details
    • Builder name: Schultz Builders

    Utilities & green energy

    • Sewer: Public Sewer, Storm Sewer
    • Water: Public
    • Utilities for property: Phone Available, Natural Gas Available, Electricity Available, Cable Available, Natural Gas Connected, Cable Connected

    Community & HOA

    Community
    • Security: Security System
    • Subdivision: Railside West
    Location
    • Region: Byron Center

    Financial & listing details

    • Price per square foot: $275/sqft
    • Tax assessed value: $345,270
    • Annual tax amount: $16,378
    • Date on market: 7/19/2024
    • Listing terms: Cash,Conventional
    • Electric utility on property: Yes
    • Road surface type: Paved

    Price history

    DateEventPrice
    3/28/2024Pending sale$1,010,000$275/sqft
    Source: MichRIC #24014738 Report a problem
    3/28/2024Listed for sale$1,010,000$275/sqft
    Source: MichRIC #24014738 Report a problem
    3/27/2024Sold$1,010,000$275/sqft
    Source: MichRIC #24037101 Report a problem

    Public tax history

    Tax history is unavailable.

    Neighborhood: 49315

    Nearby schools

    GreatSchools rating
    Get a cash offer in 3 minutes
    Find out how much your home could sell for in as little as 3 minutes with a no-obligation cash offer.
    Estimated market value
    $1,072,300
    Get a cash offer in 3 minutes
    Find out how much your home could sell for in as little as 3 minutes with a no-obligation cash offer.
    Estimated market value
    $1,072,300