Skip main navigation
Sold for $610,000
  • $610,000

    3327 Eagle Butte Avenue, Frederick, CO 80516

    5beds
    3,287sqft
    Single Family Residence
    Built in 2015
    5,788 Square Feet Lot
    $634,400 Zestimate®
    $186/sqft
    $3,594 Estimated rent

    Home value

    $634,400

    $603,000 - $666,000

    $3,594/mo

    Zestimate® history
    Loading
    Loading...

    Owner options

    List your home for rent

    $3,594/mo

    Rent Zestimate®

    Find your next renter with Zillow Rental Manager. Plus, with online applications, you can quickly screen prospective tenants – for free.

    Learn more

    $3,594/mo

    Rent Zestimate®

    Refinance and save

    $3,633/mo

    Est. payment

    Refinancing to a lower rate could help reduce your monthly payments and save thousands over the life of the loan.

    See today's rates

    $3,633/mo

    Est. payment

    Explore your selling options

    Work with a Zillow partner agent

    Leverage their expertise and Zillow's premium Showcase listings to get your home seen by more buyers.

    Get started

    List with your own agent

    Get your home in front of millions of buyers by listing it on Zillow.

    Learn how to do it

    Sell it yourself

    Take full control of how buyers see your home on Zillow by listing For Sale by Owner (FSBO).

    List your home

    What's special

    Beautiful neighborhood parkFinished bathroomEat-in kitchenCovered patioTall ceilings
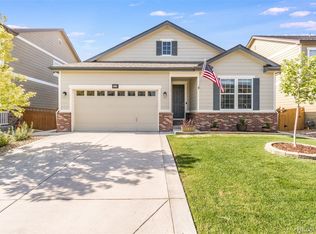
    Welcome Home! This 2-story home is waiting for you. Located in Wyndham Hill, this home is located minutes from I-25, in a beautiful neighborhood park, and features a community pool. Inside, the home features tall ceilings, 5 bedrooms, 3.5 bathrooms and upstairs laundry. Office/Bonus room is located on the main floor. The basement is finished and features a finished bathroom and bedroom. This home also showcases an eat-in kitchen, covered patio located directly off the kitchen, affixed storage shed in backyard and is steps away from open space. This home has solar power that is owned and transfers to new owners! **HOA dues will be covered for buyer for the first year** Come check it out today!

    Zillow last checked:

    Listing updated:

    Listed by:

    Joshua Kirkwood 303-565-7128 joshuakirkwoodrealestate@gmail.com,

    Sellstate Peak Realty

    Bought with:

    Catherine Flanagan, 40046750

    1ST Realty Associates Inc

    Source: REcolorado as distributed by MLS GRID,MLS#: 4934152MLS Logo

    Facts & features

    Interior

    Bedrooms & bathrooms
    • Bedrooms: 5
    • Bathrooms: 4
    • Full bathrooms: 3
    • 1/2 bathrooms: 1
    • Main level bathrooms: 1
    Primary bedroom
    • Level: Upper
    Bedroom
    • Level: Upper
    Bedroom
    • Level: Upper
    Bedroom
    • Level: Upper
    Bedroom
    • Level: Basement
    Primary bathroom
    • Level: Upper
    Bathroom
    • Level: Main
    Bathroom
    • Level: Upper
    Bathroom
    • Level: Basement
    Bonus room
    • Level: Main
    Kitchen
    • Level: Main
    Laundry
    • Level: Upper
    Living room
    • Level: Main
    Living room
    • Level: Basement
    Heating
    • Solar
    Cooling
    • Central Air
    Appliances
    • Included: Cooktop, Dishwasher, Disposal, Double Oven, Dryer, Microwave, Refrigerator, Washer
    • Laundry: In Unit
    Features
    • Built-in Features, Ceiling Fan(s), Eat-in Kitchen, Five Piece Bath, Granite Counters, Kitchen Island, Smoke Free, Walk-In Closet(s)
    • Basement: Bath/Stubbed,Finished,Full,Sump Pump
    • Has fireplace: Yes
    • Fireplace features: Living Room
    • Common walls with other units/homes: No Common Walls
    Interior area
    • Total structure area: 3,287
    • Total interior livable area: 3,287 sqft
    • Finished area above ground: 2,284

    Property

    Parking
    • Total spaces: 2
    • Parking features: Concrete, Dry Walled
    • Attached garage spaces: 2
    Features
    • Levels: Two
    • Stories: 2
    • Patio & porch: Front Porch
    • Exterior features: Garden, Private Yard
    • Has private pool: Yes
    • Pool features: Outdoor Pool, Private
    • Has spa: Yes
    • Spa features: Spa/Hot Tub, Heated
    • Fencing: Full
    • Has view: Yes
    • View description: Mountain(s), Plains
    Lot
    • Size: 5,788 Square Feet
    • Features: Landscaped, Sprinklers In Front, Sprinklers In Rear
    Details
    • Parcel number: R6784404
    • Special conditions: Standard

    Construction

    Type & style
    • Home type: SingleFamily
    • Property subtype: Single Family Residence
    Materials
    • Frame
    • Roof: Composition
    Condition
    • Year built: 2015

    Utilities & green energy

    • Sewer: Public Sewer
    • Water: Public
    • Utilities for property: Cable Available, Electricity Connected, Internet Access (Wired), Phone Available

    Community & HOA

    Community
    • Subdivision: Wyndham Hill
    HOA
    • Has HOA: Yes
    • Amenities included: Clubhouse, Fitness Center, Park, Playground, Pool
    • Services included: Maintenance Grounds
    • HOA fee: $70 monthly
    • HOA name: Wyndham Hill Association
    • HOA phone: 720-974-4245
    Location
    • Region: Frederick

    Financial & listing details

    • Price per square foot: $186/sqft
    • Tax assessed value: $641,158
    • Annual tax amount: $5,382
    • Date on market: 6/1/2023
    • Listing terms: Cash,Conventional,FHA,USDA Loan,VA Loan
    • Exclusions: Seller Personal Property.
    • Ownership: Individual
    • Electric utility on property: Yes
    • Road surface type: Paved

    Price history

    DateEventPrice
    8/4/2023Sold$610,000+70.4%$186/sqft
    Source: REcolorado as distributed by MLS GRID #4934152 Report a problem
    9/29/2015Sold$357,950$109/sqft
    Source: IRES as distributed by MLS GRID #748611 Report a problem

    Public tax history

    YearProperty taxesTax assessment
    2026$7,013 +6.4%$39,240 -2.1%
    2025$6,594 +2.4%$40,070 -6.5%
    2024$6,439 +19.6%$42,850 -1%
    2023$5,382 -0.7%$43,270 +29.9%
    2022$5,417 +11.3%$33,310 -2.8%
    2021$4,869 $34,270 +10.7%
    2020$4,869 +11.6%$30,960
    2019$4,361 -11.3%$30,960 +9.7%
    2018$4,915 +12.7%$28,210
    2017$4,361 -1.4%$28,210 +14.1%
    2016$4,424 +340.7%$24,720 +269.5%
    2015$1,004 $6,690 +64.8%
    2010-- $4,060
    Find assessor info on the county website

    Neighborhood: 80516

    Nearby schools

    GreatSchools rating
    Schools provided by the listing agent
    • Elementary: Grand View
    • Middle: Erie
    • High: Erie
    • District: St. Vrain Valley RE-1J

    Source: REcolorado as distributed by MLS GRID. This data may not be complete. We recommend contacting the local school district to confirm school assignments for this home.

    Get a cash offer in 3 minutes
    Find out how much your home could sell for in as little as 3 minutes with a no-obligation cash offer.
    Estimated market value
    $634,400
    Get a cash offer in 3 minutes
    Find out how much your home could sell for in as little as 3 minutes with a no-obligation cash offer.
    Estimated market value
    $634,400