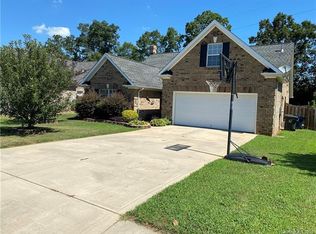
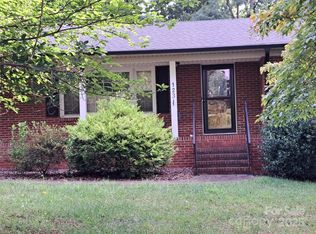
Full Brick Home, Convenient Location, Walkable to Rob Wallace Park, This is an inviting home with a bright and airy sunroom—perfect for relaxing mornings or evening gatherings. The spacious kitchen offers ample room for cooking and entertaining, while the large living room with a fireplace provides a comfortable, open space for family and friends to gather. This home blends traditional charm with modern comfort. The Wide Entry could be decorated or used in a variety of ways and features tile flooring for easy maintenance. The Living room opens to Dining area. The Kitchen has an abundance of cabinets, appliances already in place and remain. Laundry is a separate room the washer and dryer are also already there! Bonus room over the garage could have a variety of uses. Seller added a mini split unit for better temperature enjoyment. Nice Patio off the Sunroom and a fenced yard enhance the yard. Seller also offering one year home warranty through America's Preferred Home Warranty. This home backs to a common area of the Midland Crossings neighborhood.
Active
Price cut: $6K (6/30)
$369,900
3327 Flagler Cir, Midland, NC 28107
3beds
1,960sqft
Single Family Residence
Built in 2003
0.24 Acres Lot
$368,000 Zestimate®
$189/sqft
$14/mo HOA
What's special
Fenced yardBright and airy sunroomSpacious kitchen
- 97 days |
- 560 |
- 20 |
Zillow last checked:
Listing updated:
Listed by:
Sharon West 1958swest@gmail.com,
Maxx West Realty Inc
Source: Canopy MLS as distributed by MLS GRID,MLS#: 4365059
Loading...
Facts & features
Interior
Bedrooms & bathrooms
- Bedrooms: 3
- Bathrooms: 2
- Full bathrooms: 2
- Main level bedrooms: 3
Primary bedroom
- Features: Ceiling Fan(s), Walk-In Closet(s)
- Level: Main
Bedroom s
- Features: Attic Stairs Pulldown, Ceiling Fan(s)
- Level: Main
Bedroom s
- Features: Built-in Features
- Level: Main
Bonus room
- Features: Ceiling Fan(s), See Remarks
- Level: Upper
Dining area
- Level: Main
Kitchen
- Features: Open Floorplan
- Level: Main
Laundry
- Level: Main
Living room
- Features: Ceiling Fan(s), Open Floorplan
- Level: Main
Sunroom
- Features: Ceiling Fan(s)
- Level: Main
Heating
- Central, Ductless, Electric, Forced Air, Natural Gas
Cooling
- Central Air, Ductless, Electric
Appliances
- Included: Dishwasher, Disposal, Dryer, Gas Range, Gas Water Heater, Microwave, Refrigerator, Washer
- Laundry: Electric Dryer Hookup, Utility Room
Features
- Flooring: Carpet, Tile
- Doors: Screen Door(s), Storm Door(s)
- Windows: Insulated Windows
- Has basement: No
- Attic: Pull Down Stairs
- Fireplace features: Living Room
Interior area
- Total structure area: 1,960
- Total interior livable area: 1,960 sqft
- Finished area above ground: 1,960
- Finished area below ground: 0
Property
Parking
- Total spaces: 2
- Parking features: Driveway, Attached Garage, Garage Door Opener, Garage Faces Front, Garage on Main Level
- Attached garage spaces: 2
- Has uncovered spaces: Yes
Features
- Levels: 1 Story/F.R.O.G.
- Patio & porch: Patio
- Fencing: Back Yard,Fenced,Wood
Lot
- Size: 0.24 Acres
- Features: Sloped
Details
- Parcel number: 55446727830000
- Zoning: SFR
- Special conditions: Standard
Construction
Type & style
- Home type: SingleFamily
- Architectural style: Traditional
- Property subtype: Single Family Residence
Materials
- Brick Full
- Foundation: Slab
Condition
- New construction: No
- Year built: 2003
Utilities & green energy
- Sewer: Public Sewer
- Water: City
- Utilities for property: Cable Connected, Electricity Connected
Community & HOA
Community
- Subdivision: Bethel Glen
HOA
- Has HOA: Yes
- HOA fee: $170 annually
Location
- Region: Midland
Financial & listing details
- Price per square foot: $189/sqft
- Tax assessed value: $365,910
- Annual tax amount: $2,839
- Date on market: 4/3/2026
- Cumulative days on market: 96 days
- Listing terms: Cash,Conventional,FHA,USDA Loan,VA Loan
- Electric utility on property: Yes
- Road surface type: Concrete, Paved
Estimated market value
$368,000
$350,000 - $386,000
$2,175/mo
Price history
| Date | Event | Price |
|---|---|---|
| 6/30/2026 | Price change | $369,900-1.6%$189/sqft |
Source:  Canopy MLS as distributed by MLS GRID #4365059 Report a problem Canopy MLS as distributed by MLS GRID #4365059 Report a problem | ||
| 6/4/2026 | Price change | $375,900-1.8%$192/sqft |
Source: Canopy MLS as distributed by MLS GRID #4365059 Report a problem | ||
| 5/18/2026 | Price change | $382,900-3%$195/sqft |
Source: Canopy MLS as distributed by MLS GRID #4365059 Report a problem | ||
| 5/8/2026 | Price change | $394,900-1.3%$201/sqft |
Source: Canopy MLS as distributed by MLS GRID #4365059 Report a problem | ||
| 4/3/2026 | Listed for sale | $399,900+6.6%$204/sqft |
Source: Canopy MLS as distributed by MLS GRID #4365059 Report a problem | ||
| 12/18/2025 | Listing removed | $2,200$1/sqft |
Source: Zillow Rentals Report a problem | ||
| 12/6/2025 | Listed for rent | $2,200$1/sqft |
Source: Zillow Rentals Report a problem | ||
| 11/13/2025 | Sold | $375,000-1.3%$191/sqft |
Source: Canopy MLS as distributed by MLS GRID #4251197 Report a problem | ||
| 7/10/2025 | Price change | $379,900-2.3%$194/sqft |
Source: Canopy MLS as distributed by MLS GRID #4251197 Report a problem | ||
| 5/23/2025 | Price change | $389,000-2.5%$198/sqft |
Source: Canopy MLS as distributed by MLS GRID #4251197 Report a problem | ||
| 4/26/2025 | Listed for sale | $399,000-0.3%$204/sqft |
Source: Canopy MLS as distributed by MLS GRID #4251197 Report a problem | ||
| 4/18/2025 | Listing removed | $400,000$204/sqft |
Source: Canopy MLS as distributed by MLS GRID #4190793 Report a problem | ||
| 3/19/2025 | Price change | $400,000-4.8%$204/sqft |
Source: Canopy MLS as distributed by MLS GRID #4190793 Report a problem | ||
| 3/15/2025 | Price change | $420,000-2.1%$214/sqft |
Source: Canopy MLS as distributed by MLS GRID #4190793 Report a problem | ||
| 2/24/2025 | Price change | $429,000-1.2%$219/sqft |
Source: Canopy MLS as distributed by MLS GRID #4190793 Report a problem | ||
| 11/12/2024 | Price change | $434,000-1.1%$221/sqft |
Source: Canopy MLS as distributed by MLS GRID #4190793 Report a problem | ||
| 10/25/2024 | Listed for sale | $439,000+102.8%$224/sqft |
Source: Canopy MLS as distributed by MLS GRID #4190793 Report a problem | ||
| 2/10/2017 | Sold | $216,500-1.1%$110/sqft |
Source: Canopy MLS as distributed by MLS GRID #3222140 Report a problem | ||
| 11/4/2016 | Price change | $219,000-0.4%$112/sqft |
Source: Wilkinson ERA Real Estate #3222140 Report a problem | ||
| 10/18/2016 | Price change | $219,900-2.3%$112/sqft |
Source: Wilkinson ERA Real Estate #3222140 Report a problem | ||
| 10/11/2016 | Listed for sale | $225,000+24.7%$115/sqft |
Source: Wilkinson ERA Real Estate #3222140 Report a problem | ||
| 8/29/2003 | Sold | $180,500$92/sqft |
Source: Public Record Report a problem | ||
Public tax history
| Year | Property taxes | Tax assessment |
|---|---|---|
| 2025 | $2,839 | $365,910 |
| 2024 | $2,839 +26.7% | $365,910 +56.8% |
| 2023 | $2,241 | $233,410 |
| 2022 | $2,241 | $233,410 |
| 2021 | $2,241 +22.1% | $233,410 +22.1% |
| 2019 | $1,835 +6.7% | $191,190 |
| 2018 | $1,721 | $191,190 |
| 2017 | $1,721 | $191,190 +14.3% |
| 2016 | $1,721 | $167,340 |
| 2015 | $1,721 +14.3% | $167,340 |
| 2014 | $1,506 | $167,340 |
| 2013 | -- | $167,340 |
| 2012 | -- | $167,340 -17.9% |
| 2011 | -- | $203,810 |
| 2010 | -- | $203,810 |
| 2009 | -- | $203,810 +0.9% |
| 2008 | -- | $201,950 +14.1% |
| 2007 | -- | $176,940 |
| 2006 | -- | $176,940 |
| 2005 | -- | $176,940 |
| 2004 | -- | $176,940 +784.7% |
| 2003 | -- | $20,000 |
Find assessor info on the county website
Monthly payment
Est. payment$--/mo
Payment breakdown
Explore the cost of this home by adjusting the details. Changes won't be saved.All calculations are estimates and provided by Zillow, Inc. for informational purposes only. Actual amounts may vary.
HOA fees may include property taxes on listings classified as Co-Ops. Contact the listing agent and/or owner for fee details.
Mortgage interest rates are dependent on a number of factors, including credit score, down payment, and repayment length. Interest rate data provided by Zillow Group Marketplace, Inc. as of 1/1/1970 from various mortgage lenders with which we have lead or other similar arrangements; the Estimated Payment is an average of those rates.
See how much you could borrow to make a competitive offer.
Climate risks
Neighborhood: 28107
Nearby schools
GreatSchools rating
- 10/10Bethel ElementaryGrades: PK-5Distance: 0.9 mi
- 5/10C. C. Griffin Middle SchoolGrades: 6-8Distance: 5.8 mi
- 4/10Central Cabarrus HighGrades: 9-12Distance: 8.9 mi
Schools provided by the listing agent
- Elementary: Bethel Cabarrus
- Middle: C.C. Griffin
- High: Central Cabarrus
Source: Canopy MLS as distributed by MLS GRID. This data may not be complete. We recommend contacting the local school district to confirm school assignments for this home.
A local agent can set up tours, give advice and negotiate with sellers.


- North Carolina
- Cabarrus County
- Midland
- 28107
- 3327 Flagler Cir
Nearby cities
Nearby zip codes
Other Midland Topics
