Beautiful new construction Ready for Spring 2026 in Oyster Harbour with pond views. This refined single-level plan offers 10' ceilings, 8' interior doors, and an open layout filled with natural light. The kitchen features Soft close cabinetry, quartz countertops, tile backsplash, under-cabinet lighting, and a gas cooktop with wall oven/microwave. The great room includes custom trim details, a fireplace, and access to the screened porch overlooking the pond. The primary suite has a tray ceiling, large walk-in closet, and a tiled spa-style shower with rain head. The Study offers peaceful space as an office or flex space featuring a coffer ceiling. Two guest rooms plus a spacious bonus room provide excellent flexibility. Additional highlights include a two-car finished with epoxy floor garage, tankless water heater, energy-efficient HVAC, and full landscape/irrigation package. Located in the gated, amenity-rich community of Oyster Harbour, including a fitness room, clubhouse, outdoor pool, tennis/pickle ball courts, RV/Boat Storage, private boat launch and private loading and unloading launch to ICW PLUS minutes from Holden Beach.
Under contract
Price cut: $21K (5/27)
$649,000
3327 Four Water Lane SW, Supply, NC 28462
3beds
2,336sqft
:
Get pre-qualified$3,877/mo
Single Family Residence
Built in 2026
10,019 Square Feet Lot
$640,100 Zestimate®
$278/sqft
$145/mo HOA
What's special
Outdoor poolPond viewsSpacious bonus roomSingle-level planTile backsplashUnder-cabinet lightingLarge walk-in closet
- 211 days |
- 133 |
- 3 |
Zillow last checked:
Listing updated:
Listed by:
Dayna L Erwin 910-262-1964,
Coastline Homes Realty,
Jody L Stapley 415-412-1049,
Coastline Homes Realty
Source: Hive MLS,MLS#: 100543338 Originating MLS: Brunswick County Association of Realtors
Originating MLS: Brunswick County Association of RealtorsFacts & features
Interior
Bedrooms & bathrooms
- Bedrooms: 3
- Bathrooms: 4
- Full bathrooms: 3
- 1/2 bathrooms: 1
Rooms
- Room types: Master Bedroom, Bedroom 1, Bedroom 2, Living Room, Dining Room, Bonus Room, Office
Heating
- Heat Pump, Electric, Zoned
Cooling
- Central Air, Zoned, Heat Pump
Appliances
- Included: Vented Exhaust Fan, Gas Cooktop, Built-In Microwave, Built-In Electric Oven, Disposal, Dishwasher
- Laundry: Dryer Hookup, Washer Hookup, Laundry Closet
Features
- Sound System, Master Downstairs, Walk-in Closet(s), Vaulted Ceiling(s), Tray Ceiling(s), High Ceilings, Entrance Foyer, Bookcases, Kitchen Island, Ceiling Fan(s), Pantry, Walk-in Shower, Gas Log, Walk-In Closet(s)
- Flooring: LVT/LVP, Carpet, Tile
- Basement: None
- Attic: Partially Floored,Walk-In
- Has fireplace: Yes
- Fireplace features: Gas Log
Interior area
- Total structure area: 2,336
- Total interior livable area: 2,336 sqft
Property
Parking
- Total spaces: 2
- Parking features: None
- Attached garage spaces: 2
Features
- Levels: Two
- Stories: 2
- Patio & porch: Patio, Porch, Screened
- Exterior features: Irrigation System, Gas Log
- Pool features: None
- Fencing: None
- Has view: Yes
- View description: Pond
- Has water view: Yes
- Water view: Pond
- Frontage type: See Remarks
Lot
- Size: 10,019 Square Feet
- Dimensions: 70 x 143 x 70 x 141
Details
- Parcel number: 230kc080
- Zoning: R75
- Special conditions: Standard
Construction
Type & style
- Home type: SingleFamily
- Property subtype: Single Family Residence
Materials
- Stone, Fiber Cement, Wood Frame
- Foundation: Block, Raised, Slab
- Roof: Architectural Shingle,Metal
Condition
- New construction: Yes
- Year built: 2026
Utilities & green energy
- Sewer: County Sewer
- Water: County Water
- Utilities for property: Sewer Connected, Water Connected
Community & HOA
Community
- Security: Security System, Smoke Detector(s)
- Subdivision: Oyster Harbour
HOA
- Has HOA: Yes
- Amenities included: Boat Dock, Clubhouse, Pool, Fitness Center, Gated, Maintenance Common Areas, Maintenance Roads, Management, Master Insure, Meeting Room, Pickleball, RV/Boat Storage
- HOA fee: $1,743 annually
- HOA name: Oyster Harbour HOA
- HOA phone: 910-579-5163
Location
- Region: Supply
Financial & listing details
- Price per square foot: $278/sqft
- Tax assessed value: $21,700
- Annual tax amount: $92
- Date on market: 11/29/2025
- Cumulative days on market: 211 days
- Listing agreement: Exclusive Right To Sell
- Listing terms: Cash,Conventional,FHA,VA Loan
- Road surface type: Paved
Estimated market value
$640,100
$608,000 - $672,000
$2,768/mo
Price history
| Date | Event | Price |
|---|---|---|
| 6/12/2026 | Contingent | $649,000$278/sqft |
Source:  Hive MLS #100543338 Report a problem Hive MLS #100543338 Report a problem | ||
| 5/27/2026 | Price change | $649,000-3.1%$278/sqft |
Source: Hive MLS #100543338 Report a problem | ||
| 11/29/2025 | Listed for sale | $670,000+793.3%$287/sqft |
Source: Hive MLS #100543338 Report a problem | ||
| 7/14/2025 | Sold | $75,000+971.4%$32/sqft |
Source: Public Record Report a problem | ||
| 7/3/2014 | Sold | $7,000$3/sqft |
Source: Public Record Report a problem | ||
Public tax history
| Year | Property taxes | Tax assessment |
|---|---|---|
| 2025 | $92 | $21,700 |
| 2024 | $92 | $21,700 |
| 2023 | $92 -8.5% | $21,700 +24% |
| 2022 | $101 -0.4% | $17,500 |
| 2021 | $101 +2.2% | $17,500 |
| 2020 | $99 | $17,500 |
| 2019 | $99 | $17,500 -2.8% |
| 2018 | -- | $18,000 |
| 2017 | $97 | $18,000 |
| 2016 | $97 | $18,000 |
| 2015 | $97 | $18,000 |
Find assessor info on the county website
Monthly payment
Est. payment
Payment breakdown
Explore the cost of this home by adjusting the details. Changes won't be saved.Climate risks
Neighborhood: 28462
Nearby schools
GreatSchools rating
- 2/10Supply ElementaryGrades: PK-5Distance: 9.3 mi
- 4/10Cedar Grove MiddleGrades: 6-8Distance: 6 mi
- 4/10West Brunswick HighGrades: 9-12Distance: 5.1 mi
Schools provided by the listing agent
- Middle: Cedar Grove
- High: West Brunswick
Source: Hive MLS. This data may not be complete. We recommend contacting the local school district to confirm school assignments for this home.
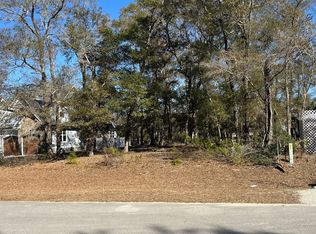
- $125,00010,280 Square Feet3323 Four Water Vw SW, Supply, NC 28462Lot/Land
- $613,0004 bd3 ba2.2k sqft3331 Four Water Ln SW, Supply, NC 28462Sold
- $670,4003 bd3 ba2.3k sqft3321 Four Water Ln SW, Supply, NC 28462Off Market

- $448,0003 bd2 ba1.8k sqft3335 Four Water Ln SW, Supply, NC 28462Off Market
- $26,0000.44 Acres3410 Four Water Vw SW, Supply, NC 28462Sold
- $69,9000.344 Acres3326 Four Water Ln SW, Supply, NC 28462Lot/Land
- $45,5001 Acres3315 Four Water Ln SW, Supply, NC 28462Sold
- $26,0001 Acres3322 Four Water Ln SW, Supply, NC 28462Off Market
A local agent can set up tours, give advice and negotiate with sellers.
Similar homes
- $668,5004 bd4 ba2.5k sqft3310 Four Water View SW, Supply, NC 28462New Construction
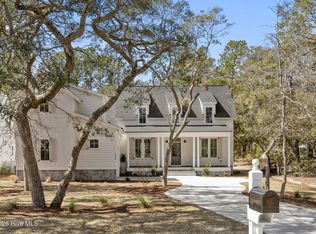
 MLS ID #100559098, Jeff Lesley, Century 21 Vanguard. Hive MLS
 - $674,5004 bd4 ba2.4k sqft1997 Redfish Run SW, Supply, NC 28462New Construction
 MLS ID #100558797, Robin S Hackney, Howard Hanna Allen Tate|Horizon Realty Group. Hive MLS
 - $775,0004 bd4 ba2.6k sqft1943 Redfish SW, Supply, NC 28462New Construction
 MLS ID #100541579, Nora S Ruehle, Coldwell Banker Sea Coast Advantage-Hampstead. Hive MLS
 - $610,0003 bd4 ba2.4k sqft284 Atlantic Court SW, Supply, NC 28462New Construction
 MLS ID #100557548, Krueger Team, Coldwell Banker Sea Coast Advantage. Hive MLS
 - $659,9003 bd3 ba2.5k sqft1601 Ladera Point, Sunset Beach, NC 28468For SaleMLS ID #100589409, Christian S Kohler, Coldwell Banker Sloane. Hive MLS
- $639,4003 bd3 ba2.4k sqft9192 NW Oldfield Rd., Calabash, NC 28467For Sale
 MLS ID #2617219, John W Blanton, White Shoreline Realty. CCAR
 - $625,0004 bd3 ba2.5k sqft6313 Chadmore Lane SW, Ocean Isle Beach, NC 28469For SaleMLS ID #100573843, The Crowell Team, Coldwell Banker Sea Coast Advantage. Hive MLS
- $725,0004 bd3 ba2.5k sqft1426 Long Pond Road SW, Ocean Isle Beach, NC 28469For SaleMLS ID #100586919, The Crowell Team, Coldwell Banker Sea Coast Advantage. Hive MLS
- $935,0003 bd4 ba3.3k sqft611 S Seascape Boulevard SW, Supply, NC 28462For SaleMLS ID #100574104, Michele Klock, PROACTIVE Real Estate. Hive MLS
- $625,0004 bd3 ba2.3k sqft3837 Timber Stream Drive, Southport, NC 28461For SaleMLS ID #100585815, Kim Skipper Anderson, Art Skipper Realty Inc.. Hive MLS
- $636,9854 bd3 ba2.3k sqft6826 Beckman Cir SW, Ocean Isle Beach, NC 28469New ConstructionLogan Homes
- $599,9003 bd2 ba1.7k sqft1693 Clove Hitch Lane SW, Ocean Isle Beach, NC 28469For SaleMLS ID #100574116, Megan L Fogel, Keller Williams Innovate-OIB Mainland. Hive MLS
- $420,1304 bd3 ba2.2k sqft1066 Riverlake Blvd SW, Supply, NC 28462New ConstructionDR Horton
- $598,0003 bd2 ba2k sqft1507 Cassidy Court, Ocean Isle Beach, NC 28469For SaleMLS ID #100555251, Seth C Barbee, The Saltwater Agency. Hive MLS
- from $620,8803 bd3 ba2.2k sqftAngler Plan, Haddington Place, Sunset Beach, NC 28468New ConstructionLogan Homes
- $649,9004 bd4 ba2.7k sqft6843 Beckman Cir SW, Ocean Isle Beach, NC 28469New ConstructionLogan Homes
- $645,0003 bd3 ba2.3k sqft992 Ashburton Road SE, Bolivia, NC 28422New ConstructionMLS ID #100572458, Hank Troscianiec & Associates, Keller Williams Innovate-OKI. Hive MLS
- $592,0003 bd2 ba2.4k sqft1042 Mable Drive, Calabash, NC 28467For SaleMLS ID #100569675, Stephanie F Deese, The Saltwater Agency. Hive MLS
- $645,0003 bd3 ba2.3k sqft452 Deke Court SE, Bolivia, NC 28422New ConstructionMLS ID #100532823, Kelly Sloop DeVane, RE/MAX Executive. Hive MLS
- $544,9004 bd3 ba2.3k sqft2086 Greenside Manor Drive SW #L-38, Ocean Isle Beach, NC 28469For SaleMLS ID #100561272, SARAH HARRIS Team, Intracoastal Realty Corporation. Hive MLS
