Experience rustic charm and seclusion in this beautifully renovated 1.5-acre home in desirable Richfield. As you approach, you'll be captivated by the meticulously landscaped yard featuring river rock, vibrant flowerbeds, natural decks, and a fire pit overlooking the wooded backyard and Furnace Run. The home boasts a new metal roof, fresh paint, and striking knotty pine accents, making it truly stand out.
Step inside through the glass front door and be greeted by an open-concept main level with a vaulted wood-beamed ceiling, black wood trim, recessed lighting, and exquisite hickory character-grade hardwood flooring of varying widths. The rustic chic kitchen showcases two-toned soft-close cabinets, granite countertops, a stunning island with a quartz top and granite inlay, subway tile backsplash, and sleek black stainless steel appliances. Adjacent to the kitchen, the dining area opens through a glass door to a covered back deck, perfect for outdoor dining.
The hardwood extends to the second level, where all three bedrooms feature white three-panel doors & ample closet space. The spacious bathroom offers an oversized glass-enclosed shower, a double vanity & elegant ceramic finishes. The lower level includes a versatile fourth bedroom or office with new carpeting, a second bathroom with a shower/tub combo, and beautiful tile work. The cozy family room has a large brick fireplace and carpeting & opens to a three-season sunporch. This sunporch, with its natural wood paneling, vaulted wood ceiling & LVT flooring, enhances outdoor living with new storm & screened windows, allowing for year-round use. It provides easy access to the ground-level deck, brick patio, a serene possible koi pond with waterfall & lush wooded backyard.
With too many updates to list, this home is a must-see. Located in the top-rated Revere School District, it offers a rare blend of tranquility and convenience, with easy access to national parks, highways, and excellent dining options.
Closed
$465,000
3327 Fox Run Dr, Richfield, OH 44286
4beds
2,312sqft
Single Family Residence
Built in 1966
1.52 Acres Lot
$473,100 Zestimate®
$201/sqft
$2,850 Estimated rent
Home value
$473,100
$449,000 - $501,000
$2,850/mo
Zestimate® history
Owner options
List your home for rent
$2,850/mo
Rent Zestimate®
Find your next renter with Zillow Rental Manager. Plus, with online applications, you can quickly screen prospective tenants – for free.
$2,850/mo
Rent Zestimate®
Refinance and save
$3,129/mo
Est. payment
Refinancing to a lower rate could help reduce your monthly payments and save thousands over the life of the loan.
$3,129/mo
Est. payment
Explore your selling options
Work with a Zillow partner agent
Leverage their expertise and Zillow's premium Showcase listings to get your home seen by more buyers.
Get startedList with your own agent
Get your home in front of millions of buyers by listing it on Zillow.
Learn how to do itSell it yourself
Take full control of how buyers see your home on Zillow by listing For Sale by Owner (FSBO).
List your homeWhat's special
Zillow last checked:
Listing updated:
Listed by:
Tricia Saum TriciaSaum@kw.com330-608-6163,
Keller Williams Chervenic Rlty
Bought with:
Rita Legan, 331610
EXP Realty, LLC.
Terri Lynn Ambrose, 2006004147
EXP Realty, LLC.
Source: MLS Now,MLS#: 5067684 Originating MLS: Akron Cleveland Association of REALTORS
Originating MLS: Akron Cleveland Association of REALTORSFacts & features
Interior
Bedrooms & bathrooms
- Bedrooms: 4
- Bathrooms: 2
- Full bathrooms: 2
Bedroom
- Description: Flooring: Wood
- Level: Second
- Dimensions: 14 x 12
Bedroom
- Description: Flooring: Wood
- Level: Second
- Dimensions: 13 x 12
Bedroom
- Description: Flooring: Wood
- Level: Second
- Dimensions: 11 x 10
Bedroom
- Description: Flooring: Carpet
- Level: Lower
- Dimensions: 13 x 10
Dining room
- Description: Flooring: Wood
- Features: Vaulted Ceiling(s)
- Level: First
- Dimensions: 12 x 11
Eat in kitchen
- Description: Flooring: Wood
- Features: Beamed Ceilings, Breakfast Bar, Vaulted Ceiling(s)
- Level: First
- Dimensions: 15 x 11
Family room
- Description: Flooring: Carpet
- Features: Fireplace
- Level: Lower
- Dimensions: 23 x 13
Great room
- Description: Flooring: Wood
- Features: Beamed Ceilings, High Ceilings, Vaulted Ceiling(s)
- Level: First
- Dimensions: 17 x 14
Other
- Description: 3 season room off of the family room,Flooring: Luxury Vinyl Tile
- Level: Lower
- Dimensions: 20 x 15
Heating
- Forced Air, Gas
Cooling
- Central Air
Appliances
- Included: Dishwasher, Disposal, Microwave, Range, Refrigerator
Features
- Basement: Partial
- Number of fireplaces: 1
Interior area
- Total structure area: 2,312
- Total interior livable area: 2,312 sqft
- Finished area above ground: 2,312
Property
Parking
- Total spaces: 2
- Parking features: Attached, Garage
- Attached garage spaces: 2
Features
- Levels: Three Or More,Multi/Split
- Patio & porch: Covered, Deck, Enclosed, Patio, Porch
Lot
- Size: 1.52 Acres
Details
- Parcel number: 5001238
Construction
Type & style
- Home type: SingleFamily
- Architectural style: Split Level
- Property subtype: Single Family Residence
Materials
- Cedar, Wood Siding
- Roof: Metal
Condition
- Updated/Remodeled
- Year built: 1966
Utilities & green energy
- Sewer: Septic Tank
- Water: Public
Community & HOA
Community
- Security: Smoke Detector(s)
- Subdivision: Hawthorne Estates
HOA
- Has HOA: No
Location
- Region: Richfield
Financial & listing details
- Price per square foot: $201/sqft
- Tax assessed value: $292,230
- Annual tax amount: $4,093
- Date on market: 9/13/2024
- Cumulative days on market: 31 days
Price history
| Date | Event | Price |
|---|---|---|
| 10/18/2024 | Sold | $465,000+9.3%$201/sqft |
Source:  MLS Now #5067684 Report a problem MLS Now #5067684 Report a problem | ||
| 10/13/2024 | Pending sale | $425,500$184/sqft |
Source: MLS Now #5067684 Report a problem | ||
| 9/16/2024 | Contingent | $425,500$184/sqft |
Source: MLS Now #5067684 Report a problem | ||
| 9/13/2024 | Listed for sale | $425,500+109.6%$184/sqft |
Source: MLS Now #5067684 Report a problem | ||
| 2/22/2023 | Sold | $203,000$88/sqft |
Source: Public Record Report a problem | ||
Public tax history
| Year | Property taxes | Tax assessment |
|---|---|---|
| 2025 | $4,623 +5.5% | $102,280 +7.4% |
| 2024 | $4,382 +7.1% | $95,220 |
| 2023 | $4,093 +17.9% | $95,220 +34% |
| 2022 | $3,471 -0.1% | $71,065 |
| 2021 | $3,474 | $71,065 |
| 2020 | -- | $71,065 +9.9% |
| 2019 | $3,293 +1.2% | $64,670 |
| 2018 | $3,255 -1.7% | $64,670 |
| 2017 | $3,311 | $64,670 |
| 2016 | $3,311 | $64,670 |
| 2015 | $3,311 +0.7% | $64,670 |
| 2014 | $3,287 +4.8% | $64,670 -0.2% |
| 2013 | $3,138 -0.3% | $64,770 |
| 2012 | $3,147 +0.1% | $64,770 +0% |
| 2011 | $3,144 +0.1% | $64,768 -13.4% |
| 2010 | $3,141 | $74,820 |
| 2009 | -- | $74,820 |
| 2008 | $3,137 +2.6% | $74,820 -0.5% |
| 2007 | $3,057 +0.6% | $75,180 |
| 2006 | $3,040 +5% | $75,180 |
| 2005 | $2,896 | $75,180 +31.7% |
| 2004 | -- | $57,064 |
| 2003 | $2,271 +0.3% | $57,064 |
| 2002 | $2,264 +1.1% | $57,064 +11.3% |
| 2001 | $2,239 +12.9% | $51,254 |
| 2000 | $1,983 | $51,254 |
Find assessor info on the county website
Neighborhood: 44286
Nearby homes
- $405,6004 bd2 ba1.9k sqft3315 Fox Run Dr, Richfield, OH 44286Off Market
- $437,2003 bd2 ba2.5k sqft3339 Fox Run Dr, Richfield, OH 44286Off Market
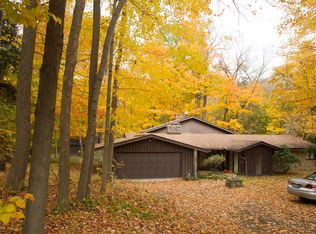
- $370,8003 bd1 ba1.7k sqft3351 Fox Run Dr, Richfield, OH 44286Off Market
- $375,3003 bd2 ba1.7k sqft3301 Fox Run Dr, Richfield, OH 44286Off Market
- $399,0003 bd1 ba2k sqft3287 Fox Run Dr, Richfield, OH 44286Off Market
- $533,9003 bd3 ba2.2k sqft3377 Fox Run Dr, Richfield, OH 44286Off Market
- $500,8003 bd3 ba2.5k sqft3273 Fox Run Dr, Richfield, OH 44286Off Market
- $289,6003 bd2 ba1k sqft3278 Fox Run Dr, Richfield, OH 44286Off Market
Nearby schools
GreatSchools rating
- NAHillcrest Elementary SchoolGrades: PK-2Distance: 2.9 mi
- 8/10Revere Middle SchoolGrades: 5-8Distance: 3.3 mi
- 9/10Revere High SchoolGrades: 9-12Distance: 3.1 mi
Schools provided by the listing agent
- District: Revere LSD - 7712
Source: MLS Now. This data may not be complete. We recommend contacting the local school district to confirm school assignments for this home.
Get a cash offer in 3 minutes
Find out how much your home could sell for in as little as 3 minutes with a no-obligation cash offer.
Estimated market value
$473,100
Get a cash offer in 3 minutes
Find out how much your home could sell for in as little as 3 minutes with a no-obligation cash offer.
Estimated market value
$473,100
- Ohio
- Summit County
- Richfield
- 44286
- 3327 Fox Run Dr
Nearby cities
Nearby zip codes
Other Richfield Topics
