Large home in Tower Grove East, 2 blocks from Tower Grove park and a short walk to eateries on South Grand. Enjoy 3400 sf of rehabbed space spread over 2 stories. Most every room has beautifully finished wood floors, some with nice tile as well. Very eclectic home with a convenient front and side staircase. 4 full beds and 3 full baths, with LR, family room, large DR, dedicated office space and 3 different deck spaces. First floor laundry is convenient. Kitchen updated with granite countertops and tile backsplash. A beautiful bonus room/office leads out to a front- facing deck. Master suite is enormous with new flooring, walk in closets, separate changing area and a large bathroom with a jetted tub. If that's not enough, enjoy a 3rd deck from your master suite. A partially finished basement is large with lots of extra storage with a walk-out basement. 2 new ac units recently installed, furnaces both upgraded. With a good offer, seller may consider assisting buyer with closing costs.
Closed
Listed by: RedKey Realty Leaders • Frank E Krajczar • Contact: 314-630-4539
Bought with: John Jackson Neighborhood Real Estate Company, LLC
Price Unknown
3327 Halliday Ave, Saint Louis, MO 63118
4beds
3,487sqft
Single Family Residence
Built in 1908
2,988 Square Feet Lot
$418,000 Zestimate®
$--/sqft
$2,926 Estimated rent
Home value
$418,000
$364,000 - $477,000
$2,926/mo
Zestimate® history
Owner options
List your home for rent
$2,926/mo
Rent Zestimate®
Find your next renter with Zillow Rental Manager. Plus, with online applications, you can quickly screen prospective tenants – for free.
$2,926/mo
Rent Zestimate®
Refinance and save
Refinancing to a lower rate could help reduce your monthly payments and save thousands over the life of the loan.
Explore your selling options
Work with a Zillow partner agent
Leverage their expertise and Zillow's premium Showcase listings to get your home seen by more buyers.
Get startedList with your own agent
Get your home in front of millions of buyers by listing it on Zillow.
Learn how to do itSell it yourself
Take full control of how buyers see your home on Zillow by listing For Sale by Owner (FSBO).
List your homeWhat's special
Partially finished basementGranite countertopsWalk-out basementExtra storageNice tileBeautifully finished wood floorsMaster suite
Zillow last checked:
Listing updated:
Listed by:
Frank E Krajczar 314-630-4539,
RedKey Realty Leaders
Bought with:
John M Jackson, 1999055137
John Jackson Neighborhood Real Estate Company, LLC
Source: MARIS,MLS#: 25012369 Originating MLS: St. Louis Association of REALTORS
Originating MLS: St. Louis Association of REALTORSFacts & features
Interior
Bedrooms & bathrooms
- Bedrooms: 4
- Bathrooms: 3
- Full bathrooms: 3
- Main level bathrooms: 1
Primary bedroom
- Features: Floor Covering: Wood, Wall Covering: Some
- Level: Upper
- Area: 196
- Dimensions: 14 x 14
Bedroom
- Features: Floor Covering: Wood, Wall Covering: Some
- Level: Upper
- Area: 196
- Dimensions: 14 x 14
Bedroom
- Features: Floor Covering: Wood, Wall Covering: Some
- Level: Upper
- Area: 168
- Dimensions: 14 x 12
Bedroom
- Features: Floor Covering: Wood, Wall Covering: Some
- Level: Upper
- Area: 88
- Dimensions: 11 x 8
Dining room
- Features: Wall Covering: Some
- Level: Main
Family room
- Features: Floor Covering: Wood, Wall Covering: Some
- Level: Main
- Area: 210
- Dimensions: 15 x 14
Kitchen
- Features: Floor Covering: Ceramic Tile, Wall Covering: Some
- Level: Main
- Area: 182
- Dimensions: 14 x 13
Living room
- Features: Floor Covering: Wood, Wall Covering: Some
- Level: Main
- Area: 169
- Dimensions: 13 x 13
Office
- Features: Floor Covering: Ceramic Tile, Wall Covering: Some
- Level: Upper
- Area: 72
- Dimensions: 8 x 9
Heating
- Forced Air, Zoned, Natural Gas
Cooling
- Ceiling Fan(s), Central Air, Electric, Zoned
Appliances
- Included: Gas Water Heater, Dishwasher, Disposal, Dryer, Microwave, Gas Range, Gas Oven, Washer
- Laundry: Main Level
Features
- Separate Dining, Historic Millwork, Special Millwork, High Ceilings, Granite Counters, Pantry, High Speed Internet, Entrance Foyer
- Flooring: Carpet, Hardwood
- Windows: Window Treatments
- Basement: Block,Full,Partially Finished,Storage Space,Walk-Out Access
- Has fireplace: No
- Fireplace features: None
Interior area
- Total structure area: 3,487
- Total interior livable area: 3,487 sqft
- Finished area above ground: 2,987
- Finished area below ground: 500
Property
Parking
- Parking features: No Driveway
- Has uncovered spaces: Yes
Features
- Levels: Two
- Patio & porch: Deck
- Exterior features: Balcony
Lot
- Size: 2,988 Square Feet
- Dimensions: 103 x 29
- Features: Corner Lot, Level, Near Public Transit
Details
- Parcel number: 14510401600
- Special conditions: Standard
Construction
Type & style
- Home type: SingleFamily
- Architectural style: Historic,Other
- Property subtype: Single Family Residence
Materials
- Brick
- Roof: Flat
Condition
- Year built: 1908
Utilities & green energy
- Sewer: Public Sewer
- Water: Public
Community & HOA
Community
- Security: Smoke Detector(s)
- Subdivision: Switzer Place
Location
- Region: Saint Louis
Financial & listing details
- Annual tax amount: $6,246
- Date on market: 4/2/2025
- Cumulative days on market: 61 days
- Listing terms: Cash,Conventional,FHA,VA Loan
- Ownership: Private
Price history
| Date | Event | Price |
|---|---|---|
| 6/2/2025 | Sold | -- |
Source:  MARIS #25012369 Report a problem MARIS #25012369 Report a problem | ||
| 4/10/2025 | Pending sale | $415,000$119/sqft |
Source: MARIS #25012369 Report a problem | ||
| 4/9/2025 | Price change | $415,000-2.4%$119/sqft |
Source: MARIS #25012369 Report a problem | ||
| 4/2/2025 | Listed for sale | $425,000+6.3%$122/sqft |
Source: MARIS #25012369 Report a problem | ||
| 9/6/2022 | Sold | -- |
Source: MARIS #22048594 Report a problem | ||
| 8/12/2022 | Pending sale | $400,000$115/sqft |
Source: MARIS #22048594 Report a problem | ||
| 7/27/2022 | Listed for sale | $400,000$115/sqft |
Source: MARIS #22048594 Report a problem | ||
| 6/29/2021 | Sold | -- |
Source: Agent Provided Report a problem | ||
Public tax history
Tax history is unavailable.
Neighborhood: Tower Grove East
Nearby homes
- $527,3004 bd3 ba2.9k sqft3327-3329 Halliday Ave, Saint Louis, MO 63118Off Market

- $474,3005 bd3 ba2.8k sqft3323 Halliday Ave, Saint Louis, MO 63118Off Market
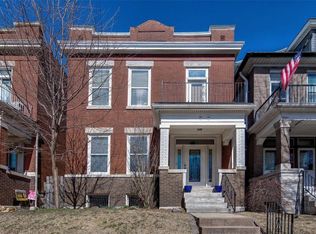
- $405,400-- bd1 ba3k sqft3319-3321 Halliday Ave, Saint Louis, MO 63118Off Market
- $--5 bd1 ba1.9k sqft3321 Halliday Ave, Saint Louis, MO 63118Off Market
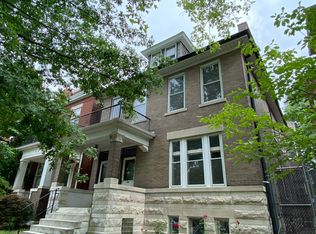
- $--2 bd1 ba1.2k sqft3319 Halliday Ave, Saint Louis, MO 63118Off Market
- $331,3003 bd2 ba1.8k sqft2814 Louisiana Ave, Saint Louis, MO 63118Off Market
- $--3 bd3 ba1.8k sqft3401 Halliday Ave, Saint Louis, MO 63118Sold
- $508,400-- bd1 ba3.3k sqft3315-3317 Halliday Ave, Saint Louis, MO 63118Off Market
Nearby schools
GreatSchools rating
- 3/10Shenandoah Elementary SchoolGrades: PK-6Distance: 0.3 mi
- 3/10Long Middle Community Ed. CenterGrades: 6-8Distance: 2.4 mi
- 1/10Roosevelt High SchoolGrades: 9-12Distance: 0.3 mi
Schools provided by the listing agent
- Elementary: Shenandoah Elem.
- Middle: Fanning Middle Community Ed.
- High: Roosevelt High
Source: MARIS. This data may not be complete. We recommend contacting the local school district to confirm school assignments for this home.
- Missouri
- Saint Louis City
- Saint Louis
- 63118
- Tower Grove East
- 3327 Halliday Ave
Nearby cities
Nearby neighborhoods
Nearby zip codes
Other Saint Louis Topics
