Welcome to Ennisbrook! This beautifully maintained 5-bedroom, 3.5-bath brick front home offers an inviting living space in a gated swim and tennis community, ideally located near the front of the neighborhood and just a short distance to the pool. Freshly painted inside and out, the home features a bright two-story foyer, beautiful trim and wainscoting, abundant natural light, and luxury vinyl tile flooring throughout the main level. The spacious kitchen offers crisp white cabinetry, granite countertops, stainless steel appliances, a gas range, generous island, and ample counter space. The open living area is designed for both comfortable everyday living and entertaining, with a gas fireplace and elegant mantel creating a welcoming focal point. The primary suite and laundry are conveniently located on the main level, while four additional bedrooms-including an en-suite bedroom-are upstairs. The flexible floor plan provides plenty of options for guest accommodations, a home office, hobbies, or additional living space. Enjoy the outdoors from the flat, fenced backyard, where mature trees create a peaceful and private setting. The yard offers plenty of room for gardening, pets, outdoor gatherings, or simply relaxing at home. Ennisbrook offers a gated lifestyle with an active swimming pool, tennis courts, basketball court, community soccer field, playground, and access to a nature trail within the community. Whether you're looking for recreation close to home, a place to entertain, or simply a neighborhood with amenities to enjoy, Ennisbrook offers something for every lifestyle. The location is hard to beat-approximately 15 minutes to Marietta Square, 15 minutes to Truist Park, 5 minutes to the Silver Comet Trail, and less than 2 miles to Smyrna Market Village. A thoughtfully designed home offering space, flexibility, privacy, community amenities, and an exceptionally convenient location-come discover all that this home and Ennisbrook has to offer.
Pending
$560,000
3327 Hidden Trail Rd SE, Smyrna, GA 30082
5beds
2,883sqft
Single Family Residence
Built in 2000
8,276 Square Feet Lot
$551,500 Zestimate®
$194/sqft
$92/mo HOA
What's special
Flat fenced backyardGenerous islandAbundant natural lightStainless steel appliancesAmple counter spaceBright two-story foyerGranite countertops
- 22 days
- 1,723
- 189
Zillow last checked:
Listing updated:
Listed by:
Justin Candelaria 404-426-3608,
Virtual Properties Realty.Net
Source: GAMLS,MLS#: 10840841
Facts & features
Interior
Bedrooms & bathrooms
- Bedrooms: 5
- Bathrooms: 4
- Full bathrooms: 3
- 1/2 bathrooms: 1
- Main level bathrooms: 1
- Main level bedrooms: 1
Rooms
- Room types: Laundry
Dining room
- Features: Separate Room
Kitchen
- Features: Breakfast Area, Breakfast Bar, Pantry, Solid Surface Counters
Heating
- Central, Forced Air, Natural Gas, Zoned
Cooling
- Ceiling Fan(s), Central Air, Electric, Zoned
Appliances
- Included: Dishwasher, Disposal, Gas Water Heater, Microwave, Oven/Range (Combo), Refrigerator, Stainless Steel Appliance(s)
- Laundry: Other
Features
- Double Vanity, High Ceilings, Master On Main Level, Separate Shower, Tray Ceiling(s), Entrance Foyer, Vaulted Ceiling(s), Walk-In Closet(s)
- Flooring: Carpet, Vinyl
- Basement: None
- Number of fireplaces: 1
- Fireplace features: Factory Built, Gas Log, Gas Starter
- Common walls with other units/homes: No Common Walls
Interior area
- Total structure area: 2,883
- Total interior livable area: 2,883 sqft
- Finished area above ground: 2,883
- Finished area below ground: 0
Property
Parking
- Parking features: Attached, Garage, Garage Door Opener, Kitchen Level
- Has attached garage: Yes
Features
- Levels: Two
- Stories: 2
- Patio & porch: Patio
- Fencing: Back Yard,Fenced,Wood
Lot
- Size: 8,276 Square Feet
- Features: None
Details
- Parcel number: 17030800730
- Special conditions: Agent Owned
Construction
Type & style
- Home type: SingleFamily
- Architectural style: Traditional
- Property subtype: Single Family Residence
Materials
- Brick, Concrete
- Foundation: Slab
- Roof: Composition
Condition
- Resale
- New construction: No
- Year built: 2000
Utilities & green energy
- Sewer: Public Sewer
- Water: Public
- Utilities for property: Electricity Available, High Speed Internet, Natural Gas Available, Sewer Connected, Water Available
Community & HOA
Community
- Features: Clubhouse, Gated, Playground, Pool, Sidewalks, Street Lights, Tennis Court(s)
- Security: Carbon Monoxide Detector(s), Gated Community, Smoke Detector(s)
- Subdivision: Ennisbrook
HOA
- Has HOA: Yes
- Services included: Insurance, Maintenance Structure, Maintenance Grounds, Swimming, Tennis
- HOA fee: $1,100 annually
Location
- Region: Smyrna
Financial & listing details
- Price per square foot: $194/sqft
- Tax assessed value: $528,460
- Annual tax amount: $5,887
- Date on market: 9/4/2026
- Cumulative days on market: 22 days
- Listing agreement: Exclusive Right To Sell
- Listing terms: Assumable,Cash,Conventional,FHA,VA Loan
- Electric utility on property: Yes
Estimated market value
$551,500
$524,000 - $579,000
$3,490/mo
Price history
| Date | Event | Price |
|---|---|---|
| 9/26/2026 | Pending sale | $560,000$194/sqft |
Source:  FMLS GA #7833248 Report a problem FMLS GA #7833248 Report a problem | ||
| 9/4/2026 | Listed for sale | $560,000+55.6%$194/sqft |
Source: FMLS GA #7833248 Report a problem | ||
| 9/7/2018 | Sold | $360,000-2.7%$125/sqft |
Source: Public Record Report a problem | ||
| 8/10/2018 | Pending sale | $369,900$128/sqft |
Source: Pinnacle Real Estate Services, Inc #6054604 Report a problem | ||
| 8/8/2018 | Listed for sale | $369,900+85%$128/sqft |
Source: Pinnacle Real Estate Services, Inc #6054604 Report a problem | ||
| 7/6/2018 | Sold | $200,000-7.5%$69/sqft |
Source: Public Record Report a problem | ||
| 5/5/2000 | Sold | $216,300$75/sqft |
Source: Public Record Report a problem | ||
Public tax history
| Year | Property taxes | Tax assessment |
|---|---|---|
| 2024 | $4,717 +34.6% | $211,384 +22.4% |
| 2023 | $3,504 -13% | $172,684 |
| 2022 | $4,026 +18% | $172,684 +24% |
| 2021 | $3,411 | $139,232 |
| 2020 | $3,411 +10.4% | $139,232 +13.8% |
| 2019 | $3,091 +367.7% | $122,388 |
| 2018 | $661 | $122,388 |
| 2017 | $661 +24% | $122,388 +12.4% |
| 2016 | $533 -7.9% | $108,852 |
| 2015 | $579 -1.5% | $108,852 +22.9% |
| 2014 | $587 +0.6% | $88,564 +5.5% |
| 2013 | $583 -2.5% | $83,908 |
| 2012 | $598 -3.9% | $83,908 -19.3% |
| 2011 | $623 +14.7% | $104,016 |
| 2010 | $543 | $104,016 |
| 2009 | $543 +6.1% | $104,016 |
| 2006 | $512 -0.4% | $104,016 |
| 2005 | $514 +1.1% | $104,016 +13.4% |
| 2004 | $508 | $91,692 |
| 2003 | $508 -0.2% | $91,692 |
| 2002 | $509 -2.9% | $91,692 +6.3% |
| 2001 | $524 | $86,232 |
Find assessor info on the county website
Monthly payment
Est. payment
Payment breakdown
Explore the cost of this home by adjusting the details. Changes won't be saved.Climate risks
Neighborhood: 30082
Nearby schools
Schools provided by the listing agent
- Elementary: Norton Park
- Middle: Griffin
- High: Campbell
Source: GAMLS. This data may not be complete. We recommend contacting the local school district to confirm school assignments for this home.
Similar homes
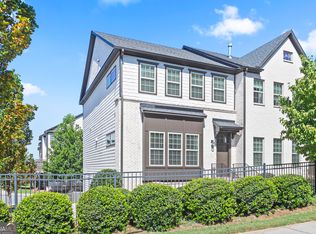
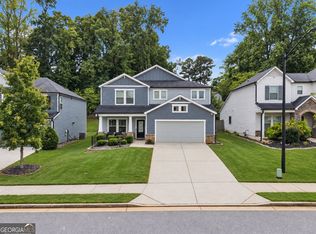
- $524,0004 bd4 ba2.3k sqft4804 Highside Way, Smyrna, GA 30082Active
 MLS ID #10834878, Alan Weng, Good Shepherd Realty, LLC. GAMLS
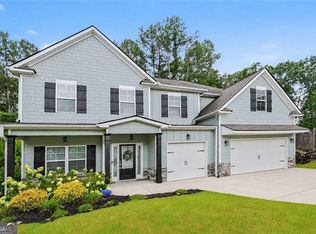
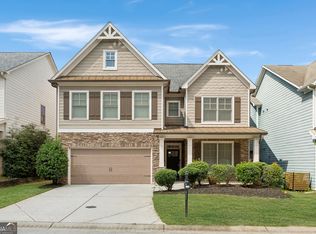
 - $559,9006 bd4 ba3.4k sqft540 Glen Abbey Cir SE, Mableton, GA 30126Active
 MLS ID #10718194, Mark Spain, Mark Spain Real Estate. GAMLS
 - $509,9004 bd3 ba2.8k sqft3527 Argent Way, Marietta, GA 30008Active
 MLS ID #10838353, Miguel A Rojas, Atlanta Communities. GAMLS
 - $625,0005 bd4 ba2.9k sqft2118 Garrison Way NW, Atlanta, GA 30318Active
 MLS ID #10839233, Justin Landis, Bolst. GAMLS
 - $430,0004 bd4 ba2.5k sqft4114 Elsdon Dr, Austell, GA 30106ActiveMLS ID #10834102, Terry Eidecker, Atlanta Communities. GAMLS
- $519,0005 bd3 ba3.3k sqft810 Springs Crest Dr, Dallas, GA 30157ActiveMLS ID #10814397, Tina Dennis, Compass. GAMLS
- $565,0005 bd4 ba2.9k sqft138 Daffodil Lndg, Dallas, GA 30132ActiveMLS ID #10816977, April Echols, Real Broker, LLC. GAMLS
- $615,0005 bd4 ba2.5k sqft2418 Stockton Dr, Marietta, GA 30066Active Under ContractMLS ID #10724500, Sheree Knapp, Coldwell Banker Realty. GAMLS
- $400,0004 bd4 ba2.8k sqft4950 Zoya Ct SW, Atlanta, GA 30331ActiveMLS ID #10852277, Nicholas Dixon, Atlanta Communities. GAMLS
- $409,9004 bd3 ba1.9k sqft4901 Glore Rd SW, Mableton, GA 30126ActiveMLS ID #10834179, Justin Landis, Bolst. GAMLS
- $585,0004 bd4 ba3.4k sqft5513 Oconee Dr, Douglasville, GA 30135ActiveMLS ID #10812266, Ebonee Clark, Indigo Road Realty Georgia. GAMLS
- $558,9505 bd4 ba3.8k sqft4836 Sultana Way SW, Atlanta, GA 30331ActiveMLS ID #10781620, Michael Okundaye, Foresight Real Estate Group. GAMLS
- $499,9905 bd4 ba3.4k sqft3477 Spruce Way SW, Atlanta, GA 30331ActiveMLS ID #10843016, Reginald C Johnson, RJ & Associates Realty. GAMLS
- $394,9004 bd3 ba2.3k sqft4814 Country Walk Est, Powder Springs, GA 30127ActiveMLS ID #10839945, Shelia Marshall, RE/MAX Pure. GAMLS
- $629,9004 bd4 ba2.7k sqft229 Scottsdale Dr, Marietta, GA 30064Active Under ContractMLS ID #10839884, Donald Okech, Realty ONE Group Terminus. GAMLS
- $469,9004 bd3 ba2.5k sqft4104 Dream Catcher Dr, Woodstock, GA 30189ActiveMLS ID #10824197, Tommy Ngo, Redfin Corporation. GAMLS
- $454,9004 bd3 ba3k sqft87 Thomas Place Dr, Dallas, GA 30157ActiveMLS ID #10825446, Ben Herring, eXp Realty. GAMLS
- $512,5005 bd4 ba3.6k sqft7324 Demeter Dr, College Park, GA 30349ActiveMLS ID #10832776, Mark Spain, Mark Spain Real Estate. GAMLS
- $465,0006 bd4 ba3.2k sqft131 Whitfield Way, Woodstock, GA 30188Active Under ContractMLS ID #10820344, Marjory Cesar, Keller Williams Realty Atlanta North. GAMLS
- $575,0003 bd3 ba2.2k sqft523 Margaret Ln, Woodstock, GA 30188ActiveMLS ID #10840404, Stephanie Herbert, Keller Williams Realty Consultants. GAMLS
