Skip main navigation
Sold
  • Listed by: 1 Percent Lists Tacoma • Chad Nolan
    Bought with: Abbey Realty Inc
    $524,999

    3327 Hydra Street NE, Lacey, WA 98516

    4beds
    1,938sqft
    Single Family Residence
    Built in 2015
    3,084 Square Feet Lot
    $524,700 Zestimate®
    $271/sqft
    $2,843 Estimated rent

    Home value

    $524,700

    $488,000 - $567,000

    $2,843/mo

    Zestimate® history
    Loading
    Loading...

    Owner options

    List your home for rent

    $2,843/mo

    Rent Zestimate®

    Find your next renter with Zillow Rental Manager. Plus, with online applications, you can quickly screen prospective tenants – for free.

    Learn more

    $2,843/mo

    Rent Zestimate®

    Refinance and save

    $3,254/mo

    Est. payment

    Refinancing to a lower rate could help reduce your monthly payments and save thousands over the life of the loan.

    See today's rates

    $3,254/mo

    Est. payment

    Explore your selling options

    Work with a Zillow partner agent

    Leverage their expertise and Zillow's premium Showcase listings to get your home seen by more buyers.

    Get started

    List with your own agent

    Get your home in front of millions of buyers by listing it on Zillow.

    Learn how to do it

    Sell it yourself

    Take full control of how buyers see your home on Zillow by listing For Sale by Owner (FSBO).

    List your home

    What's special

    Gourmet kitchenNatural lightRich laminate hardwood floorsPrimary suiteMain-floor bedroomLuxurious ensuite bathSoaking tub
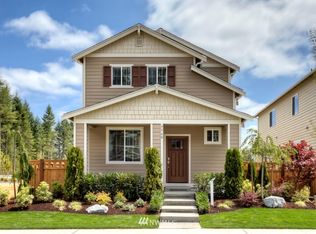
    This stunning home welcomes you with rich laminate hardwood floors that flow seamlessly throughout the main level, creating a warm and inviting atmosphere from the moment you step inside. A main-floor bedroom and full bath offer the perfect setup for guests, multigenerational living, or a private home office. The open-concept living and dining areas are designed for comfort, filled with natural light and anchored by a spacious layout that makes everyday living and entertaining effortless. The gourmet kitchen features stainless steel appliances, abundant cabinetry, generous counter space, and a layout that keeps you connected to the heart of the home while hosting. Upstairs, retreat to the primary suite—a peaceful haven complete with a luxurious ensuite bath offering dual sinks, a soaking tub, a walk-in shower, and an oversized walk-in closet. Two additional well-sized bedrooms, a convenient utility room, and abundant natural light throughout the upper level complete the space. Step outside to a fully fenced backyard designed for low-maintenance living, featuring artificial turf that stays green year-round—perfect for relaxing, entertaining, or play without the upkeep. Ideally located near I-5 and JBLM, this home offers easy commuting while keeping you close to shopping, dining, and everyday conveniences. Enjoy the added benefit of being within walking distance to schools, parks, and scenic trails, making this home the perfect blend of comfort, convenience, and lifestyle.

    Zillow last checked:

    Listing updated:

    Listed by:

    Chad Nolan,

    1 Percent Lists Tacoma

    Bought with:

    Savannah A. Parker, 27370

    Abbey Realty Inc

    Source: NWMLS as distributed by MLS GRID,MLS#: 2490636MLS Logo

    Facts & features

    Interior

    Bedrooms & bathrooms
    • Bedrooms: 4
    • Bathrooms: 3
    • Full bathrooms: 3
    • Main level bathrooms: 1
    • Main level bedrooms: 1
    Primary bedroom
    • Level: Second
    Bedroom
    • Level: Second
    Bedroom
    • Level: Second
    Bedroom
    • Level: Main
    Bathroom full
    • Level: Second
    Bathroom full
    • Level: Second
    Bathroom full
    • Level: Main
    Dining room
    • Level: Main
    Entry hall
    • Level: Main
    Kitchen with eating space
    • Level: Main
    Living room
    • Level: Main
    Heating
    • Fireplace, Forced Air, Natural Gas
    Cooling
    • Forced Air
    Appliances
    • Included: Dishwasher, Disposal, Microwave, Refrigerator, Stove(s)/Range(s), Dishwasher(s), Garbage Disposal, Microwave(s), Refrigerator(s), Water Heater: Rinai Tankless Hot Water Heater, Water Heater Location: Garage
    Features
    • Flooring: Laminate, Vinyl, Carpet
    • Windows: Dbl Pane/Storm Window
    • Number of fireplaces: 1
    • Fireplace features: Gas, Main Level: 1, Fireplace
    Interior area
    • Total structure area: 1,938
    • Total interior livable area: 1,938 sqft

    Property

    Parking
    • Total spaces: 2
    • Parking features: Attached Carport
    • Carport spaces: 2
    Features
    • Levels: Two
    • Stories: 2
    • Entry location: Main
    • Patio & porch: Dbl Pane/Storm Window, Fireplace, Walk-In Closet(s), Water Heater
    • Has view: Yes
    • View description: Territorial
    Lot
    • Size: 3,084 Square Feet
    • Features: Paved, Sidewalk, Fenced-Fully, Patio, Sprinkler System
    • Topography: Level
    Details
    • Parcel number: 38170001300
    • Zoning description: Jurisdiction: City
    • Special conditions: Standard

    Construction

    Type & style
    • Home type: SingleFamily
    • Architectural style: 2 Story
    • Property subtype: Single Family Residence
    Materials
    • Cement Planked, Cement Plank
    • Foundation: Poured Concrete
    • Roof: Composition
    Condition
    • Good
    • Year built: 2015
    • Major remodel year: 2015
    Details
    • Builder name: LENNAR

    Utilities & green energy

    • Electric: Company: PSE
    • Sewer: Sewer Connected, Company: City of Lacey
    • Water: Public, Company: City of Lacey

    Community & HOA

    Community
    • Features: CCRs, Playground, Trail(s)
    • Subdivision: Meridian Campus
    HOA
    • Services included: Common Area Maintenance
    • HOA fee: $76 monthly
    • HOA phone: 800-537-9619
    Location
    • Region: Lacey

    Financial & listing details

    • Price per square foot: $271/sqft
    • Tax assessed value: $449,400
    • Annual tax amount: $4,670
    • Date on market: 5/16/2026
    • Cumulative days on market: 23 days
    • Listing terms: Conventional,FHA,VA Loan
    • Inclusions: Dishwasher(s), Garbage Disposal, Microwave(s), Refrigerator(s), Stove(s)/Range(s)

    Price history

    DateEventPrice
    5/8/2026Sold$524,999$271/sqft
    Source: NWMLS as distributed by MLS GRID #2490636 Report a problem
    4/11/2026Pending sale$524,999$271/sqft
    Source: NWMLS as distributed by MLS GRID #2490636 Report a problem
    3/30/2026Price change$524,999-2.8%$271/sqft
    Source: NWMLS as distributed by MLS GRID #2490636 Report a problem
    3/19/2026Listed for sale$539,999+98%$279/sqft
    Source: NWMLS as distributed by MLS GRID #2490636 Report a problem
    10/15/2015Sold$272,669$141/sqft
    Source: Public Record Report a problem

    Public tax history

    YearProperty taxesTax assessment
    2024$4,670 +7.8%$449,400 -0.8%
    2023$4,332 -0.1%$453,000 -0.6%
    2022$4,338 -2.3%$455,700 +19.4%
    2021$4,440 +9.1%$381,600 +17.1%
    2020$4,070 +19.4%$325,900 +2.3%
    2019$3,409 -12.4%$318,600 +2.2%
    2018$3,890 +655.7%$311,800 +15.2%
    2017$515 $270,700 +36.2%
    2016$515 $198,700 +369.2%
    2014$515 $42,350
    Find assessor info on the county website

    Neighborhood: 98516

    Nearby schools

    GreatSchools rating
    Schools provided by the listing agent
    • Elementary: Olympic View Elem
    • Middle: Chinook Mid
    • High: North Thurston High

    Source: NWMLS as distributed by MLS GRID. This data may not be complete. We recommend contacting the local school district to confirm school assignments for this home.

    Get a cash offer in 3 minutes
    Find out how much your home could sell for in as little as 3 minutes with a no-obligation cash offer.
    Estimated market value
    $524,700
    Get a cash offer in 3 minutes
    Find out how much your home could sell for in as little as 3 minutes with a no-obligation cash offer.
    Estimated market value
    $524,700