Quality-built home in the highly desirable Fossil Lake Ranch neighborhood, ideally located near top-rated schools, parks, and within walking distance to Twin Silo Park and the future SE Community Center (estimated completion 2028). This lovingly maintained home showcases timeless craftsmanship and thoughtful design throughout, including newer Class IV roof shingles. Step inside to a grand foyer highlighted by an impressive curved staircase, extended height ceilings, and rich hickory flooring. The main living spaces feature granite countertops, alder cabinetry, solid wood doors, crafted wood trim, and beautiful custom built-ins that add warmth and character. The spacious upper level offers four bedrooms, including a luxurious primary suite with a large walk-in closet, five-piece bath, custom vanity area, and a jetted tub supported by a 75-gallon water heater. The professionally finished basement is ideal for entertaining or multi-generational living, complete with a stunning wet bar featuring a refrigerator and dishwasher, along with a large bedroom, walk-in closet, and expansive custom 3/4 bathroom. Enjoy Colorado living in the large, private backyard with mature shrubs lining the perimeter for exceptional privacy. Outdoor features include a newly sealed and spacious stamped concrete patio, covered seating area beneath a grapevine-wrapped pergola-perfect for relaxing or entertaining. Additional highlights include a three-car garage, owned solar panels for energy efficiency, and a zoned HVAC system serving the basement, main level, and upper level independently, complete with a whole house humidifier. The community offers extensive walking trails and is adjacent to two city parks, with optional access to a community pool and clubhouse available for an additional fee. This home combines exceptional quality, thoughtful upgrades, and a prime location-ready to enjoy.
Sold for $980,000
$980,000
3327 Long Creek Dr, Fort Collins, CO 80528
5beds
4,462sqft
Single Family Residence
Built in 2006
8,487 Square Feet Lot
$976,700 Zestimate®
$220/sqft
$3,659 Estimated rent
Home value
$976,700
$928,000 - $1.03M
$3,659/mo
Zestimate® history
Owner options
List your home for rent
$3,659/mo
Rent Zestimate®
Find your next renter with Zillow Rental Manager. Plus, with online applications, you can quickly screen prospective tenants – for free.
$3,659/mo
Rent Zestimate®
Refinance and save
$6,555/mo
Est. payment
Refinancing to a lower rate could help reduce your monthly payments and save thousands over the life of the loan.
$6,555/mo
Est. payment
Explore your selling options
Work with a Zillow partner agent
Leverage their expertise and Zillow's premium Showcase listings to get your home seen by more buyers.
Get startedList with your own agent
Get your home in front of millions of buyers by listing it on Zillow.
Learn how to do itSell it yourself
Take full control of how buyers see your home on Zillow by listing For Sale by Owner (FSBO).
List your homeWhat's special
Thoughtful design throughoutLarge private backyardBeautiful custom built-insTimeless craftsmanshipGrand foyerLuxurious primary suiteImpressive curved staircase
Zillow last checked:
Listing updated:
Listed by:
Lori Weeks 970-443-9800,
RE/MAX Advanced Inc.
Bought with:
Greg Roeder, 100005583
LIV Sotheby's Intl Realty
Source: IRES as distributed by MLS GRID,MLS#: 1057995
Facts & features
Interior
Bedrooms & bathrooms
- Bedrooms: 5
- Bathrooms: 4
- Full bathrooms: 2
- 3/4 bathrooms: 1
- 1/2 bathrooms: 1
- Main level bathrooms: 1
Primary bedroom
- Description: Carpet
- Features: 5 Piece Primary Bath
- Level: Upper
- Area: 323 Square Feet
- Dimensions: 17 x 19
Bedroom 2
- Description: Carpet
- Level: Upper
- Area: 169 Square Feet
- Dimensions: 13 x 13
Bedroom 3
- Description: Carpet
- Level: Upper
- Area: 143 Square Feet
- Dimensions: 13 x 11
Bedroom 4
- Description: Carpet
- Level: Upper
- Area: 140 Square Feet
- Dimensions: 14 x 10
Bedroom 5
- Description: Carpet
- Level: Basement
- Area: 204 Square Feet
- Dimensions: 12 x 17
Dining room
- Description: Wood
- Level: Main
- Area: 154 Square Feet
- Dimensions: 14 x 11
Family room
- Description: Wood
- Level: Main
- Area: 306 Square Feet
- Dimensions: 17 x 18
Kitchen
- Description: Wood
- Level: Main
- Area: 182 Square Feet
- Dimensions: 13 x 14
Laundry
- Description: Linoleum
- Level: Main
- Area: 66 Square Feet
- Dimensions: 6 x 11
Living room
- Description: Wood
- Level: Main
- Area: 176 Square Feet
- Dimensions: 16 x 11
Recreation room
- Description: Carpet
- Level: Basement
- Area: 1020 Square Feet
- Dimensions: 20 x 51
Study
- Description: Wood
- Level: Main
- Area: 130 Square Feet
- Dimensions: 13 x 10
Heating
- Forced Air, Zoned, Humidity Control
Cooling
- Central Air, Ceiling Fan(s)
Appliances
- Included: Electric Range, Double Oven, Dishwasher, Refrigerator, Bar Fridge, Washer, Dryer, Microwave
- Laundry: Washer/Dryer Hookup
Features
- Eat-in Kitchen, Separate Dining Room, Cathedral Ceiling(s), Open Floorplan, Natural Woodwork, Walk-In Closet(s), Wet Bar, Kitchen Island, High Ceilings
- Flooring: Wood
- Doors: French Doors, 6-Panel Doors
- Windows: Window Coverings
- Basement: Full,Partially Finished,Built-In Radon
- Has fireplace: Yes
- Fireplace features: Gas, Family Room
Interior area
- Total structure area: 2,923
- Total interior livable area: 4,462 sqft
- Finished area above ground: 2,923
Property
Parking
- Total spaces: 3
- Parking features: Garage Door Opener, Attached, Oversized
- Attached garage spaces: 3
- Details: Attached
Features
- Levels: Two,One and One Half
- Stories: 2
- Patio & porch: Patio
- Exterior features: Sprinkler System
- Spa features: Bath
- Fencing: Fenced,Wood
- Has view: Yes
- View description: Mountain(s)
Lot
- Size: 8,487 Square Feet
- Features: Level, City Limits, Paved, Curbs, Gutters, Sidewalks, Street Light
Details
- Parcel number: R1608313
- Zoning: LMN
- Special conditions: Private Owner
Construction
Type & style
- Home type: SingleFamily
- Architectural style: Contemporary
- Property subtype: Single Family Residence
Materials
- Frame, Brick, Composition
- Roof: Composition
Condition
- New construction: No
- Year built: 2006
Details
- Builder name: Stoneybrook
Utilities & green energy
- Electric: City of FTC, Photovoltaics Seller Owned
- Gas: Xcel Energy
- Sewer: Public Sewer
- Water: City
- Utilities for property: Natural Gas Available, Electricity Available, Cable Available, High Speed Avail
Green energy
- Energy efficient items: Windows, High Efficiency Furnace, Thermostat
Community & HOA
Community
- Features: Clubhouse, Pool, Playground, Park, Trail(s)
- Subdivision: Fossil Lake Ranch
HOA
- Has HOA: Yes
- Services included: Common Amenities, Management
- HOA fee: $840 annually
- HOA name: Fossil Lake Ranch
- HOA phone: 970-407-9990
Location
- Region: Fort Collins
Financial & listing details
- Price per square foot: $220/sqft
- Tax assessed value: $908,000
- Annual tax amount: $5,758
- Date on market: 5/1/2026
- Listing terms: Cash,Conventional,FHA,VA Loan
- Exclusions: Sellers personal property. Sauna, pool table, main level desks, basement sofa may be available separately.
- Electric utility on property: Yes
- Road surface type: Asphalt
Price history
| Date | Event | Price |
|---|---|---|
| 6/22/2026 | Sold | $980,000-0.9%$220/sqft |
Source:  IRES as distributed by MLS GRID #1057995 Report a problem IRES as distributed by MLS GRID #1057995 Report a problem | ||
| 5/7/2026 | Pending sale | $989,000$222/sqft |
Source:  REcolorado as distributed by MLS GRID #IR1057995 Report a problem REcolorado as distributed by MLS GRID #IR1057995 Report a problem | ||
| 5/1/2026 | Listed for sale | $989,000+128.9%$222/sqft |
Source: REcolorado as distributed by MLS GRID #IR1057995 Report a problem | ||
| 3/5/2007 | Sold | $432,000+414.3%$97/sqft |
Source: Public Record Report a problem | ||
| 5/8/2006 | Sold | $84,000+7.7%$19/sqft |
Source: Public Record Report a problem | ||
| 10/31/2005 | Sold | $78,000$17/sqft |
Source: Public Record Report a problem | ||
Public tax history
| Year | Property taxes | Tax assessment |
|---|---|---|
| 2025 | $5,758 -0.9% | $56,751 -10.1% |
| 2024 | $5,811 +26.8% | $63,154 -1% |
| 2023 | $4,584 -1.1% | $63,767 +34.1% |
| 2022 | $4,634 -3.1% | $47,538 -2.8% |
| 2021 | $4,781 -0.4% | $48,906 -2.2% |
| 2020 | $4,800 +26.4% | $50,029 -0.7% |
| 2019 | $3,798 | $50,378 +23.5% |
| 2018 | $3,798 | $40,781 |
| 2017 | $3,798 +0.3% | $40,781 +0.7% |
| 2016 | $3,786 +0.9% | $40,509 0% |
| 2015 | $3,752 +2.4% | $40,510 +3% |
| 2014 | $3,665 | $39,320 |
| 2013 | -- | $39,320 +12.9% |
| 2012 | -- | $34,830 |
| 2011 | -- | $34,830 -3.6% |
| 2010 | -- | $36,130 |
| 2009 | -- | $36,130 +3.4% |
| 2008 | -- | $34,930 |
| 2007 | -- | $34,930 +84.7% |
| 2006 | -- | $18,910 +5.2% |
| 2005 | -- | $17,980 +573.4% |
| 2004 | -- | $2,670 |
| 2002 | -- | $2,670 |
Find assessor info on the county website
Neighborhood: Fossil Lake
Nearby homes
- $902,0004 bd2 ba2.7k sqft3321 Long Creek Dr, Fort Collins, CO 80528Off Market
- $834,7004 bd3 ba2.6k sqft3333 Long Creek Dr, Fort Collins, CO 80528Off Market
- $953,5004 bd3 ba4.2k sqft3320 Muskrat Creek Dr, Fort Collins, CO 80528Off Market
- $741,7003 bd2 ba1.8k sqft3315 Long Creek Dr, Fort Collins, CO 80528Off Market
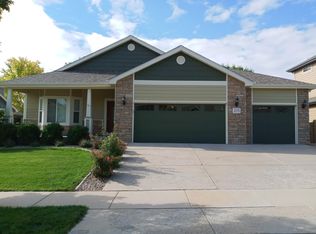
- $1,049,9004 bd3 ba3.4k sqft3326 Muskrat Creek Dr, Fort Collins, CO 80528Off Market
- $1,200,0007 bd5 ba6.2k sqft3314 Muskrat Creek Dr, Fort Collins, CO 80528Sold
- $792,6003 bd2 ba3.6k sqft3339 Long Creek Dr, Fort Collins, CO 80528Off Market
- $861,2004 bd2 ba2.5k sqft3326 Long Creek Dr, Fort Collins, CO 80528Off Market
Nearby schools
GreatSchools rating
- 9/10Zach Elementary SchoolGrades: K-5Distance: 0.4 mi
- 7/10Preston Middle SchoolGrades: 6-8Distance: 0.9 mi
- 8/10Fossil Ridge High SchoolGrades: 9-12Distance: 0.4 mi
Schools provided by the listing agent
- Elementary: Zach
- Middle: Preston
- High: Fossil Ridge
Source: IRES as distributed by MLS GRID. This data may not be complete. We recommend contacting the local school district to confirm school assignments for this home.
Get a cash offer in 3 minutes
Find out how much your home could sell for in as little as 3 minutes with a no-obligation cash offer.
Estimated market value
$976,700
Get a cash offer in 3 minutes
Find out how much your home could sell for in as little as 3 minutes with a no-obligation cash offer.
Estimated market value
$976,700
- Colorado
- Larimer County
- Fort Collins
- 80528
- Fossil Lake
- 3327 Long Creek Dr
Nearby cities
Nearby neighborhoods
Nearby zip codes
Other Fort Collins Topics
