Check out this gem in The Highlands at Springs Ranch—one of those established east-side neighborhoods where you actually get some breathing room without sacrificing convenience. Inside, the layout just makes sense. You’ve got a bright, airy living room up front with a great bay window, but the heart of the home is the family room. It’s anchored by a cozy fireplace and framed by oversized windows that let the sun pour in (plus, they’re energy-efficient vinyl, which your utility bill will appreciate). This space flows right into the kitchen and dining area, so you’re never left out of the conversation while prepping dinner or hosting friends. Upstairs, the primary suite is a true retreat with a huge walk-in closet and a five-piece bath—perfect for those mornings when you need a double vanity so you aren't bumping elbows. With three additional bedrooms on this level, you have all the flexibility you need for a home office, a gym, or a growing family. If you need even more space, the fully finished basement is ready for a movie night or a game room, complete with a fifth bedroom and a 3/4 bath that’s ideal for guests who want their own private corner of the house. You can head out to the wood deck for a weekend BBQ, or take advantage of the community’s parks and miles of walking and biking trails. You’re also just minutes from everything on the Powers Corridor, so grocery runs and dinner dates are easy, and the commute to Peterson SFB is a breeze. It’s a spacious, comfortable home in a neighborhood that’s already figured out how to make life easy.
For sale
$549,900
3327 Macgregor Dr, Colorado Springs, CO 80922
6beds
3,649sqft
Single Family Residence
Built in 1998
7,832 Square Feet Lot
$-- Zestimate®
$151/sqft
$15/mo HOA
What's special
Cozy fireplaceFully finished basementThree additional bedroomsHuge walk-in closetGreat bay window
- 16 days |
- 461 |
- 61 |
Likely to sell faster than
Zillow last checked:
Listing updated:
Listed by:
Jose Medina 719-393-3633,
HomeSmart
Source: elevateMLS,MLS#: 5885129
Loading...
Facts & features
Interior
Bedrooms & bathrooms
- Bedrooms: 6
- Bathrooms: 4
- Full bathrooms: 2
- 3/4 bathrooms: 1
- 1/2 bathrooms: 1
Other
- Level: Upper
- Area: 228 Square Feet
- Dimensions: 12 x 19
Heating
- Forced Air, Natural Gas
Cooling
- Ceiling Fan(s), Central Air
Appliances
- Included: Dishwasher, Microwave, Oven, Refrigerator
- Laundry: Main Level
Features
- 5-Pc Bath, Vaulted Ceiling(s)
- Flooring: Carpet, Luxury Vinyl
- Basement: Full,Finished
- Number of fireplaces: 1
- Fireplace features: Gas, One
Interior area
- Total structure area: 3,649
- Total interior livable area: 3,649 sqft
- Finished area above ground: 2,408
- Finished area below ground: 1,241
Property
Parking
- Total spaces: 3
- Parking features: Attached, Even with Main Level, Garage Door Opener, Concrete Driveway
- Attached garage spaces: 3
Features
- Levels: Two
- Stories: 2
- Patio & porch: Wood Deck
- Exterior features: Auto Sprinkler System
- Fencing: Back Yard
Lot
- Size: 7,832 Square Feet
- Features: Level, Near Hospital, Near Park, Near Schools, Near Shopping Center
Details
- Parcel number: 5332212010
Construction
Type & style
- Home type: SingleFamily
- Property subtype: Single Family Residence
Materials
- Wood Siding, Framed on Lot, Frame
- Roof: Composite Shingle
Condition
- Existing Home
- New construction: No
- Year built: 1998
Utilities & green energy
- Water: Municipal
- Utilities for property: Cable Available, Electricity Connected, Natural Gas Available
Community & HOA
Community
- Features: Parks or Open Space, Playground, Green Areas
HOA
- Has HOA: Yes
- Services included: Covenant Enforcement
- HOA fee: $46 quarterly
Location
- Region: Colorado Springs
Financial & listing details
- Price per square foot: $151/sqft
- Tax assessed value: $557,146
- Annual tax amount: $2,172
- Date on market: 7/4/2026
- Listing terms: Cash,Conventional,FHA,VA Loan
- Electric utility on property: Yes
Estimated market value
Not available
Estimated sales range
Not available
Not available
Price history
| Date | Event | Price |
|---|---|---|
| 7/4/2026 | Listed for sale | $549,900$151/sqft |
Source:  elevateMLS #5885129 Report a problem elevateMLS #5885129 Report a problem | ||
| 6/23/2026 | Listing removed | $549,900$151/sqft |
Source: elevateMLS #8761485 Report a problem | ||
| 4/16/2026 | Listed for sale | $549,900$151/sqft |
Source: elevateMLS #8761485 Report a problem | ||
| 1/5/2026 | Contingent | $549,900$151/sqft |
Source: elevateMLS #8761485 Report a problem | ||
| 12/22/2025 | Listed for sale | $549,900+2.8%$151/sqft |
Source: elevateMLS #8761485 Report a problem | ||
| 10/30/2023 | Sold | $535,000+1.9%$147/sqft |
Source: elevateMLS #5069980 Report a problem | ||
| 10/13/2023 | Listed for sale | $525,000-1.9%$144/sqft |
Source: elevateMLS #5069980 Report a problem | ||
| 8/2/2023 | Listing removed | -- |
Source: elevateMLS #9508801 Report a problem | ||
| 7/12/2023 | Price change | $535,000-0.9%$147/sqft |
Source: elevateMLS #9508801 Report a problem | ||
| 6/19/2023 | Listed for sale | $540,000$148/sqft |
Source: elevateMLS #9508801 Report a problem | ||
| 4/27/2023 | Listing removed | -- |
Source: elevateMLS #9508801 Report a problem | ||
| 4/17/2023 | Price change | $540,000-1.8%$148/sqft |
Source: elevateMLS #9508801 Report a problem | ||
| 3/27/2023 | Listed for sale | $550,000+54.9%$151/sqft |
Source: elevateMLS #9508801 Report a problem | ||
| 11/8/2018 | Sold | $355,000+57.8%$97/sqft |
Source: Public Record Report a problem | ||
| 8/2/2015 | Listing removed | $1,695 |
Source: Zillow Rental Network Report a problem | ||
| 7/18/2015 | Listed for rent | $1,695 |
Source: Rusinak Rentals, Inc Report a problem | ||
| 7/5/2014 | Listing removed | $1,695 |
Source: Zillow Rental Network Report a problem | ||
| 5/16/2014 | Listed for rent | $1,695+6.3% |
Source: Rusinak Rentals, Inc Report a problem | ||
| 6/18/2011 | Listing removed | $1,595 |
Source: Rusinak Real Estate #621593 Report a problem | ||
| 5/11/2011 | Listed for rent | $1,595 |
Source: Rusinak Real Estate #621593 Report a problem | ||
| 6/12/2001 | Sold | $225,000+16.9%$62/sqft |
Source: Public Record Report a problem | ||
| 11/30/1998 | Sold | $192,476$53/sqft |
Source: Public Record Report a problem | ||
Public tax history
| Year | Property taxes | Tax assessment |
|---|---|---|
| 2024 | $1,895 +24.6% | $37,330 |
| 2023 | $1,520 -4.1% | $37,330 +43.1% |
| 2022 | $1,585 | $26,080 -2.8% |
| 2021 | -- | $26,830 +15.7% |
| 2020 | $1,387 +1.1% | $23,190 |
| 2019 | $1,371 +8.8% | $23,190 +11.5% |
| 2018 | $1,261 +0.5% | $20,790 |
| 2017 | $1,254 -0.5% | $20,790 -3.3% |
| 2016 | $1,261 -4.6% | $21,490 |
| 2015 | $1,322 +6.3% | $21,490 +8.5% |
| 2014 | $1,244 | $19,800 |
| 2013 | -- | -- |
| 2012 | -- | $19,790 |
| 2011 | $1,294 | $19,790 -4.8% |
| 2010 | -- | $20,780 |
| 2009 | -- | $20,780 |
| 2008 | -- | $20,780 |
| 2006 | -- | $20,780 +21.4% |
| 2004 | -- | $17,120 |
| 2003 | $1,546 +1.1% | $17,120 -8.1% |
| 2002 | $1,529 -3.2% | $18,620 -0.9% |
| 2001 | $1,579 | $18,780 |
Find assessor info on the county website
Monthly payment
Est. payment
Payment breakdown
Explore the cost of this home by adjusting the details. Changes won't be saved.Climate risks
Neighborhood: Powers
Nearby schools
GreatSchools rating
- 7/10Remington Elementary SchoolGrades: PK-5Distance: 0.1 mi
- 6/10Horizon Middle SchoolGrades: 6-8Distance: 1.3 mi
- 5/10Sand Creek High SchoolGrades: 9-12Distance: 0.5 mi
Schools provided by the listing agent
- Elementary: Meridian Ranch
- Middle: Falcon
- High: Vista Ridge
- District: District 49
Source: elevateMLS. This data may not be complete. We recommend contacting the local school district to confirm school assignments for this home.
- $475,0004 bd3 ba2.6k sqft3321 Macgregor Dr, Colorado Springs, CO 80922Pending

- $474,0004 bd3 ba1.7k sqft3333 Macgregor Dr, Colorado Springs, CO 80922Off Market
- $454,0004 bd3 ba1.5k sqft6825 Donnelaith Pl, Colorado Springs, CO 80922Off Market
- $431,8004 bd3 ba1.8k sqft3315 Macgregor Dr, Colorado Springs, CO 80922Off Market
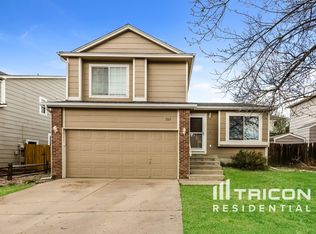
- $436,0003 bd2 ba1.7k sqft3328 Macgregor Dr, Colorado Springs, CO 80922Off Market
- $479,2004 bd4 ba2.4k sqft6835 Donnelaith Pl, Colorado Springs, CO 80922Off Market
- $470,8004 bd3 ba2.4k sqft3320 Macgregor Dr, Colorado Springs, CO 80922Off Market
- $470,0003 bd3 ba1.8k sqft6840 Donnelaith Pl, Colorado Springs, CO 80922Sold
A local agent can set up tours, give advice and negotiate with sellers.
Similar homes
- $549,5005 bd4 ba3.2k sqft3456 Heather Glen Dr, Colorado Springs, CO 80922For Sale

 MLS ID #8750303, Cole Underwood GRI , REMAX PROPERTIES. elevateMLS
 - $489,9994 bd4 ba2.7k sqft3510 Richmond Dr, Colorado Springs, CO 80922For Sale
 MLS ID #3897204, Sheri Bennett, Coldwell Banker Realty. elevateMLS
 - $525,0004 bd4 ba3k sqft5248 Arroyo St, Colorado Springs, CO 80922For Sale
 MLS ID #5581819, John Chudzinski ABR AHWD CMLXV EPRO MRP PSA RSPS SFR SRES SRS , Coldwell Banker Realty. elevateMLS
 - $499,9003 bd3 ba3.4k sqft5163 Belle Star Dr, Colorado Springs, CO 80922For Sale
 MLS ID #7193879, Chris Freeman, Keller Williams Partners. elevateMLS
 - $519,9004 bd4 ba2.6k sqft5902 Desoto Dr, Colorado Springs, CO 80922For SaleMLS ID #3562072, Ryan Marquez, Better Homes and Gardens Real Estate Kenney & Company. elevateMLS
- $555,0005 bd3 ba3k sqft5376 Spoked Wheel Dr, Colorado Springs, CO 80923For SaleMLS ID #5541599, Ramona Williams, Exp Realty LLC. elevateMLS
- $490,0004 bd4 ba2.6k sqft3893 Roan Dr, Colorado Springs, CO 80922For SaleMLS ID #3972942, Camellia Coray, Coldwell Banker Realty. elevateMLS
- $484,9003 bd3 ba2.8k sqft4262 Knollvale Dr, Colorado Springs, CO 80922For SaleMLS ID #3444144, Kevin Basinger, RE/MAX Real Estate Group LLC. elevateMLS
- $549,0005 bd4 ba3.1k sqft6758 Alliance Loop, Colorado Springs, CO 80925For SaleMLS ID #1229280, Lynn Rivera ABR GRI MRP , Keller Williams Clients Choice Realty. elevateMLS
- $600,0005 bd4 ba3.3k sqft6885 Tullamore Dr, Colorado Springs, CO 80923For SaleMLS ID #9022907, Jerry Clark ABR AHWD C2EX CDPE CLP CNE CNHS MRP SFR , REMAX PROPERTIES. elevateMLS
- $509,9004 bd3 ba2.2k sqft4856 Chaparral Rd, Colorado Springs, CO 80917For SaleMLS ID #8656865, Shari Hall SRES , Fathom Realty Colorado LLC. elevateMLS
- $535,0005 bd4 ba3.5k sqft6446 Dancing Moon Way, Colorado Springs, CO 80911For SaleMLS ID #5293420, Jessica Ala ABR GRI HFR MRP PSA RENE SFR SRES SRS , Faith and Freedom Realty LLC. elevateMLS
- $485,0004 bd4 ba2k sqft6275 Elkhead Dr, Colorado Springs, CO 80923For SaleMLS ID #1109807, Russell Brooks, NAV Real Estate. elevateMLS
- $529,0004 bd4 ba2.6k sqft6667 Cottonwood Tree Dr, Colorado Springs, CO 80927For SaleMLS ID #5020189, Elizabeth Maloney CDPE , REMAX PROPERTIES. elevateMLS
- $599,9005 bd4 ba3.8k sqft7475 Chancellor Dr, Colorado Springs, CO 80920For SaleMLS ID #4508477, Sam Sparks MRP , Realty One Group Apex. elevateMLS
- $515,0004 bd2 ba3.3k sqft6211 Soaring Dr, Colorado Springs, CO 80918For SaleMLS ID #7888230, Elliot Bannister, Coldwell Banker Realty. elevateMLS
- $555,0004 bd4 ba2.7k sqft6945 Sedgerock Ln, Colorado Springs, CO 80927For SaleMLS ID #6474420, Breanna Williams MRP , Exp Realty LLC. elevateMLS
- $575,0005 bd4 ba2.7k sqft11245 Cressman Dr, Peyton, CO 80831For SaleMLS ID #4871291, Cassey Elliott, Engel & Voelkers Pikes Peak. elevateMLS
- $590,0006 bd4 ba3.8k sqft7824 Antelope Meadows Cir, Peyton, CO 80831For SaleMLS ID #7618522, Skip Johnson, The Platinum Group. elevateMLS
- $650,0005 bd4 ba4.3k sqft7262 Jagged Tree Cir, Colorado Springs, CO 80927For SaleMLS ID #3110919, Chris Cowles, The Cutting Edge. elevateMLS
