Skip main navigation
Closed
  • $427,500

    3327 Major Samuals Way, Charlotte, NC 28208

    3beds
    1,884sqft
    Townhouse
    Built in 2015
    0.06 Acres Lot
    $428,000 Zestimate®
    $227/sqft
    $2,508 Estimated rent

    Home value

    $428,000

    $398,000 - $458,000

    $2,508/mo

    Zestimate® history
    Loading
    Loading...

    Owner options

    List your home for rent

    $2,508/mo

    Rent Zestimate®

    Find your next renter with Zillow Rental Manager. Plus, with online applications, you can quickly screen prospective tenants – for free.

    Learn more

    $2,508/mo

    Rent Zestimate®

    Refinance and save

    $2,751/mo

    Est. payment

    Refinancing to a lower rate could help reduce your monthly payments and save thousands over the life of the loan.

    See today's rates

    $2,751/mo

    Est. payment

    Explore your selling options

    Work with a Zillow partner agent

    Leverage their expertise and Zillow's premium Showcase listings to get your home seen by more buyers.

    Get started

    List with your own agent

    Get your home in front of millions of buyers by listing it on Zillow.

    Learn how to do it

    Sell it yourself

    Take full control of how buyers see your home on Zillow by listing For Sale by Owner (FSBO).

    List your home

    What's special

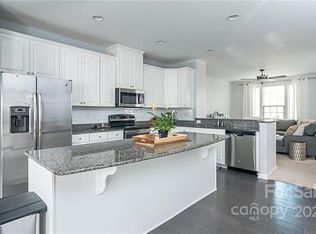
    Breakfast barExpansive kitchenOversized islandDedicated laundry roomLarge walk-in-closetDouble vanityWell appointed ensuite bath
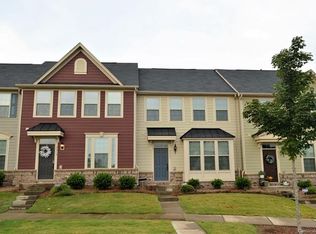
    Welcome to this spacious & well-designed 3-bedroom, 2.5-bathroom END UNIT townhome offering the perfect blend of comfort & convenience. Located in close proximity to local breweries, shops, & dining options, you'll love the easy access to everything the area has to offer. Minutes from the renowned restaurants - Restaurant Constance and Counter, as well as Legion Brewing, Pizza Baby, Noble Smoke, Not Just Coffee, Pinky’s, & Rhino Market, just to name a few. The open-concept main floor features a generous living space that flows effortlessly into the expansive kitchen, equipped with an oversized island, breakfast bar, & plenty of counter space for entertaining & preparing meals. The adjoining dining & living areas create an inviting, yet cozy atmosphere for gatherings. Upstairs, the spacious primary suite offers a tranquil retreat with a large walk-in-closet & a well appointed ensuite bath, featuring a double vanity, & soaker tub. Two additional bedrooms provide a suitable space for guests or can be used as a home office or flex space. The home also includes a dedicated laundry room with ample space for all your storage needs. With a desirable location, modern finishes, and an abundance of space, this townhome offers an ideal lifestyle in a vibrant neighborhood.

    Zillow last checked:

    Listing updated:

    Listing Provided by:

    Daina Brundrett dbrundrett@helenadamsrealty.com,

    Helen Adams Realty

    Bought with:

    Brody Todd

    EXP Realty LLC Ballantyne

    Josh Finigan

    EXP Realty LLC Ballantyne

    Source: Canopy MLS as distributed by MLS GRID,MLS#: 4297344MLS Logo

    Facts & features

    Interior

    Bedrooms & bathrooms
    • Bedrooms: 3
    • Bathrooms: 3
    • Full bathrooms: 2
    • 1/2 bathrooms: 1
    Primary bedroom
    • Features: En Suite Bathroom, Walk-In Closet(s)
    • Level: Upper
    Bedroom s
    • Level: Upper
    Bedroom s
    • Level: Upper
    Bathroom half
    • Level: Main
    Bathroom full
    • Features: Garden Tub
    • Level: Upper
    Bathroom full
    • Level: Upper
    Dining area
    • Features: Open Floorplan
    • Level: Main
    Kitchen
    • Features: Breakfast Bar, Open Floorplan
    • Level: Main
    Laundry
    • Level: Upper
    Living room
    • Features: Open Floorplan
    • Level: Main
    Heating
    • Forced Air, Natural Gas
    Cooling
    • Central Air
    Appliances
    • Included: Dishwasher, Microwave, Oven, Refrigerator
    • Laundry: Laundry Room, Upper Level
    Features
    • Breakfast Bar, Soaking Tub, Open Floorplan, Pantry, Walk-In Closet(s)
    • Flooring: Carpet, Laminate, Tile
    • Has basement: No
    Interior area
    • Total structure area: 1,884
    • Total interior livable area: 1,884 sqft
    • Finished area above ground: 1,884
    • Finished area below ground: 0

    Property

    Parking
    • Parking features: Driveway
    • Has uncovered spaces: Yes
    Features
    • Levels: Two
    • Stories: 2
    • Entry location: Main
    • Waterfront features: None
    Lot
    • Size: 0.06 Acres
    • Features: Corner Lot, End Unit
    Details
    • Parcel number: 06704642
    • Zoning: MUDD-O
    • Special conditions: Standard

    Construction

    Type & style
    • Home type: Townhouse
    • Property subtype: Townhouse
    Materials
    • Hardboard Siding
    • Foundation: Slab
    Condition
    • New construction: No
    • Year built: 2015

    Utilities & green energy

    • Sewer: Public Sewer
    • Water: City

    Community & neighborhood

    Location
    • Region: Charlotte
    • Subdivision: Bryant Park

    HOA & financial

    HOA
    • Has HOA: Yes
    • HOA fee: $213 monthly
    • Association name: First Service Residential
    • Association phone: 855-333-5149

    Other

    Other facts
    • Listing terms: Cash,Conventional,FHA,VA Loan
    • Road surface type: Concrete, Paved

    Price history

    DateEventPrice
    4/14/2026Sold$427,500-1.7%$227/sqft
    Source: Canopy MLS as distributed by MLS GRID #4297344 Report a problem
    10/18/2025Price change$435,000-1.1%$231/sqft
    Source: Canopy MLS as distributed by MLS GRID #4297344 Report a problem
    9/4/2025Listed for sale$440,000+54.4%$234/sqft
    Source: Canopy MLS as distributed by MLS GRID #4297344 Report a problem
    10/25/2018Sold$285,000-1.7%$151/sqft
    Source: Canopy MLS as distributed by MLS GRID #3431928 Report a problem
    9/30/2018Pending sale$289,900$154/sqft
    Source: The W Realty Group Inc. #3431928 Report a problem
    9/11/2018Listed for sale$289,900+22.3%$154/sqft
    Source: The W Realty Group Inc. #3431928 Report a problem
    7/24/2015Sold$237,000$126/sqft
    Source: Public Record Report a problem

    Public tax history

    YearProperty taxesTax assessment
    2025$3,264 +1.4%$418,600
    2024$3,219 +3.3%$418,600
    2023$3,115 +8.4%$418,600 +42.5%
    2022$2,875 $293,800
    2021$2,875 -2.3%$293,800
    2020$2,942 +0.5%$293,800
    2019$2,927 +10.7%$293,800 +49.9%
    2018$2,645 +2.1%$196,000
    2017$2,591 $196,000 +390%
    2016$2,591 $40,000
    2015$2,591 --

    Find assessor info on the county website

    Neighborhood: Ashley Park

    Nearby schools

    GreatSchools rating
    Get a cash offer in 3 minutes
    Find out how much your home could sell for in as little as 3 minutes with a no-obligation cash offer.
    Estimated market value
    $428,000
    Get a cash offer in 3 minutes
    Find out how much your home could sell for in as little as 3 minutes with a no-obligation cash offer.
    Estimated market value
    $428,000