Skip main navigation
Off market
  • $979,500

    3327 Military Dr, Falls Church, VA 22044

    3beds
    2,016sqft
    SingleFamily
    Built in 1959
    0.26 Acres Lot
    $979,500 Zestimate®
    $486/sqft
    $3,786 Estimated rent

    Home value

    $979,500

    $931,000 - $1.03M

    $3,786/mo

    Zestimate® history
    Loading
    Loading...

    Owner options

    List your home for rent

    $3,786/mo

    Rent Zestimate®

    Find your next renter with Zillow Rental Manager. Plus, with online applications, you can quickly screen prospective tenants – for free.

    Learn more

    $3,786/mo

    Rent Zestimate®

    Refinance and save

    $6,006/mo

    Est. payment

    Refinancing to a lower rate could help reduce your monthly payments and save thousands over the life of the loan.

    See today's rates

    $6,006/mo

    Est. payment

    Explore your selling options

    Work with a Zillow partner agent

    Leverage their expertise and Zillow's premium Showcase listings to get your home seen by more buyers.

    Get started

    List with your own agent

    Get your home in front of millions of buyers by listing it on Zillow.

    Learn how to do it

    Sell it yourself

    Take full control of how buyers see your home on Zillow by listing For Sale by Owner (FSBO).

    List your home

    What's special

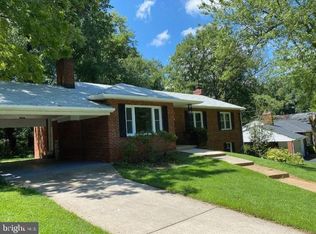
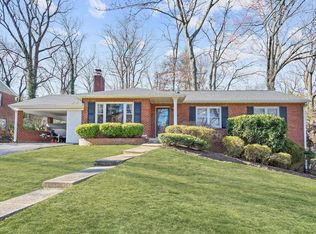
    BEAUTIFUL home loaded with updates and renovations! Light filled living room features a wood burning fireplace with colonial surround. The dining room opens to a charming screened porch overlooking the private back yard and the hardscaped firepit - bring on the s'mores! Renovated kitchen (2016) with KraftMaid cabinets, granite counters, stainless appliances and under cabinet lighting. All baths exquisitely renovated - fabulous tile!! Bedrooms feature customized closets. Natural light streams into the HUGE (29' x 25"} family room that has space for everyone! Plush neutral carpet and warm hardwood flooring provide a perfect back drop for different activities! Built-ins include a roomy desk and a wet bar with mini-refrigerator. The unfinished area includes a laundry area with a double utility sink, a Rheem Platinum high efficiency condensing TANKLESS hot water heater (1/2020), a Carrier Infinity Series HVAC with 5 stage cooling and 2 stage heating (11/2015), and a HUGE area for storage/workshop or more rooms! There are 2 exterior exits from the lower level - walk-up to the rear yard and walk-out to the carport. In various areas throughout the house you will find LED recessed lighting. There is also LED landscape lighting in the front yard! For those with electric cars, a 50-amp electrical vehicle charging outlet is already installed in the carport.New windows were installed throughout 6/2020 (kitchen window 2016). MOVE-IN READY! A GORGEOUS HOME LOADED WITH EXTRAS and special attention was given to energy efficiency! Super convenient location near shopping, schools, parks and transportation!

    This property is off market, which means it's not currently listed for sale or rent on Zillow. This may be different from what's available on other websites or public sources.
    Facts & features

    Interior

    Bedrooms & bathrooms
    • Bedrooms: 3
    • Bathrooms: 3
    • Full bathrooms: 2
    • 1/2 bathrooms: 1
    Heating
    • Forced air
    Cooling
    • Central
    Appliances
    • Included: Dishwasher, Dryer, Garbage disposal, Microwave, Range / Oven, Refrigerator, Washer
    Features
    • Ceiling Fan(s), Window Treatments, Pantry, Recessed Lighting, Built-Ins, Crown Molding, Carpet, Wood Floors, Attic, Entry Level Bedroom, Formal/Separate Dining Room, Master Bath(s), Floor Plan - Traditional
    • Flooring: Hardwood
    • Basement: Y
    • Has fireplace: Yes
    Interior area
    • Total interior livable area: 2,016 sqft
    • Finished area below ground: 672

    Property

    Parking
    • Total spaces: 1
    • Parking features: Carport, Garage - Attached
    Features
    • Exterior features: Metal
    Lot
    • Size: 0.26 Acres
    Details
    • Parcel number: 0611070049
    • Special conditions: Standard

    Construction

    Type & style
    • Home type: SingleFamily
    • Architectural style: Ranch/Rambler
    Materials
    • brick
    • Roof: Composition
    Condition
    • Year built: 1959

    Community & neighborhood

    Location
    • Region: Falls Church

    Other

    Other facts
    • Heating: Forced Air
    • Appliances: Dishwasher, Refrigerator, Disposal, Humidifier, Built-in Microwave, Dryer, Washer, Tankless Water Heater, Stainless Steel Appliance(s), Oven/Range - Gas, Energy Efficient Appliances
    • FireplaceYN: true
    • InteriorFeatures: Ceiling Fan(s), Window Treatments, Pantry, Recessed Lighting, Built-Ins, Crown Molding, Carpet, Wood Floors, Attic, Entry Level Bedroom, Formal/Separate Dining Room, Master Bath(s), Floor Plan - Traditional
    • CarportYN: true
    • ParkingFeatures: Attached Carport, Driveway, Asphalt
    • HeatingYN: true
    • CoolingYN: true
    • StructureType: Detached
    • ConstructionMaterials: Metal Siding
    • StoriesTotal: 2
    • OpenParkingSpaces: 3
    • SpecialListingConditions: Standard
    • CoveredSpaces: 1
    • Cooling: Central Air, Ceiling Fan(s)
    • BelowGradeFinishedArea: 672
    • ArchitecturalStyle: Ranch/Rambler
    • Basement: Y
    • MlsStatus: Active

    Price history

    DateEventPrice
    7/21/2020Sold$790,000+5.3%$392/sqft
    Source: Public Record Report a problem
    7/1/2020Pending sale$750,000$372/sqft
    Source: RE/MAX Allegiance #VAFX1137008 Report a problem
    6/26/2020Listed for sale$750,000+66.7%$372/sqft
    Source: RE/MAX Allegiance #VAFX1137008 Report a problem
    4/12/2012Sold$450,000-9.8%$223/sqft
    Source: Public Record Report a problem
    1/10/2012Price change$499,000-3.9%$248/sqft
    Source: Long & Foster Real Estate #FX7626366 Report a problem
    11/12/2011Price change$519,000-1.1%$257/sqft
    Source: Long & Foster Real Estate #FX7626366 Report a problem
    10/7/2011Price change$525,000-2.6%$260/sqft
    Source: Long & Foster Real Estate #FX7626366 Report a problem
    9/23/2011Price change$539,000-0.7%$267/sqft
    Source: Long & Foster Real Estate #FX7626366 Report a problem
    8/26/2011Price change$543,000-1.3%$269/sqft
    Source: Long & Foster Real Estate #FX7626366 Report a problem
    6/18/2011Listed for sale$550,000$273/sqft
    Source: Long & Foster Real Estate #FX7626366 Report a problem

    Public tax history

    YearProperty taxesTax assessment
    2025$10,863 +4%$872,560 +3.9%
    2024$10,447 +6%$840,100 +2.3%
    2023$9,857 +5%$821,290 +6.5%
    2022$9,388 $771,370 +10.4%
    2021-- $698,610 +28.3%
    2020$6,881 +0.7%$544,650 +0.9%
    2019$6,837 +1.3%$539,650 +0.9%
    2018$6,747 +4.7%$534,680 +2.9%
    2017$6,443 +3%$519,440 +3.2%
    2016$6,253 +3.5%$503,440
    2015$6,039 +0.2%$503,440
    2014$6,026 $503,440 +11.5%
    2013-- $451,660 +2.5%
    2012-- $440,470 -6.6%
    2011-- $471,770 +14.8%
    2010-- $410,890 -4.9%
    2009-- $431,880 -15.7%
    2008-- $512,250 -4.4%
    2007-- $535,950 +73.3%
    2003-- $309,260 +15%
    2002-- $268,920 +16.6%
    2001-- $230,555

    Find assessor info on the county website

    Neighborhood: 22044

    Nearby schools

    GreatSchools rating
    Schools provided by the listing agent
    • Elementary: BAILEYS
    • Middle: GLASGOW
    • High: JUSTICE
    • District: FAIRFAX COUNTY PUBLIC SCHOOLS

    Source: The MLS. This data may not be complete. We recommend contacting the local school district to confirm school assignments for this home.

    Get a cash offer in 3 minutes
    Find out how much your home could sell for in as little as 3 minutes with a no-obligation cash offer.
    Estimated market value
    $979,500
    Get a cash offer in 3 minutes
    Find out how much your home could sell for in as little as 3 minutes with a no-obligation cash offer.
    Estimated market value
    $979,500