An adorable 3 bed/2 1/4 bath Cape Cod main home. Be the envy of all the neighbors when you move into this darling home. Refurbished from head to toe. New paint, in/out, New deck in the rear, new flooring, refurbished kitchen, new lighting. You'll love the large picture window in the living room and the dining area letting in lots of light. Large sliding glass for exits to the back yard where you can hang out and watch the sun set. No neighbor to the rear. Ask about the 1 bed apartment in the rear of the garage.Everything done to make this a turn key home for you to move in!
Closed
$475,000
3327 Moon Ave, Stockton, CA 95204
3beds
1,481sqft
Single Family Residence
Built in 1928
7,701 Square Feet Lot
$421,100 Zestimate®
$321/sqft
$2,462 Estimated rent
Home value
$421,100
$375,000 - $463,000
$2,462/mo
Zestimate® history
Owner options
List your home for rent
$2,462/mo
Rent Zestimate®
Find your next renter with Zillow Rental Manager. Plus, with online applications, you can quickly screen prospective tenants – for free.
$2,462/mo
Rent Zestimate®
Refinance and save
$3,193/mo
Est. payment
Refinancing to a lower rate could help reduce your monthly payments and save thousands over the life of the loan.
$3,193/mo
Est. payment
Explore your selling options
Work with a Zillow partner agent
Leverage their expertise and Zillow's premium Showcase listings to get your home seen by more buyers.
Get startedList with your own agent
Get your home in front of millions of buyers by listing it on Zillow.
Learn how to do itSell it yourself
Take full control of how buyers see your home on Zillow by listing For Sale by Owner (FSBO).
List your homeWhat's special
Zillow last checked:
Listing updated:
Listed by:
Nita Bennett DRE #00846466 209-334-1717,
Bennett Realtors
Bought with:
Efren Rivera, DRE #01725501
PMZ Real Estate
Source: MetroList Services of CA,MLS#: 224025273Originating MLS: MetroList Services, Inc.
Facts & features
Interior
Bedrooms & bathrooms
- Bedrooms: 3
- Bathrooms: 3
- Full bathrooms: 2
- Partial bathrooms: 1
Rooms
- Room types: Office, Storage, Studio, In Law Apartment, Kitchen, Laundry, Living Room
Primary bedroom
- Features: Closet, Outside Access
Primary bathroom
- Features: Shower Stall(s), Window
Dining room
- Features: Breakfast Nook, Space in Kitchen
Kitchen
- Features: Pantry Cabinet, Pantry Closet, Granite Counters
Heating
- Central
Cooling
- Ceiling Fan(s), Central Air
Appliances
- Included: Built-In Gas Oven, Built-In Gas Range, Dishwasher, Microwave, Double Oven, Washer/Dryer Stacked Included
- Laundry: Laundry Room, Laundry Closet, Space For Frzr/Refr, Gas Dryer Hookup, Hookups Only, Inside Room
Features
- Flooring: Carpet, Laminate
- Number of fireplaces: 1
- Fireplace features: Wood Burning
Interior area
- Total structure area: 0
- Total interior livable area: 1,481 sqft
Property
Parking
- Total spaces: 4
- Parking features: Garage Door Opener, Garage Faces Front, Driveway
- Garage spaces: 2
- Carport spaces: 2
- Has uncovered spaces: Yes
Features
- Levels: One
- Stories: 1
- Fencing: Back Yard
Lot
- Size: 7,701 Square Feet
- Features: Shape Regular, Landscape Back, Landscape Front
Details
- Additional structures: Guest House
- Zoning: Residential
- Special conditions: Standard
Construction
Type & style
- Home type: SingleFamily
- Architectural style: Cape Cod
- Property subtype: Single Family Residence
Materials
- Wood Siding
- Foundation: Raised
- Roof: Composition
Condition
- Year built: 1928
Utilities & green energy
- Electric: 220 Volts, 220 Volts in Laundry
- Water: Public
- Utilities for property: Natural Gas Connected, Sewer In & Connected
Community & HOA
Community
- Subdivision: Calaveras Yacht & CC Estates #1
Location
- Region: Stockton
Financial & listing details
- Price per square foot: $321/sqft
- Price range: $475K - $475K
- Date on market: 9/19/2026
- Road surface type: Asphalt, Paved Sidewalk
Price history
| Date | Event | Price |
|---|---|---|
| 4/22/2024 | Sold | $475,000+1.2%$321/sqft |
Source: MetroList Services of CA #224025273 Report a problem | ||
| 3/23/2024 | Pending sale | $469,500$317/sqft |
Source: MetroList Services of CA #224025273 Report a problem | ||
| 3/16/2024 | Listed for sale | $469,500$317/sqft |
Source: MetroList Services of CA #224025273 Report a problem | ||
Public tax history
Tax history is unavailable.
Neighborhood: Country Club
Nearby homes
- $475,0003 bd2 ba1.6k sqft3327 N Moon Ave, Stockton, CA 95204Sold
- $344,5002 bd1 ba928 sqft3319 N Moon Ave, Stockton, CA 95204Off Market

- $333,3002 bd1 ba928 sqft3319 Moon Ave, Stockton, CA 95204Off Market
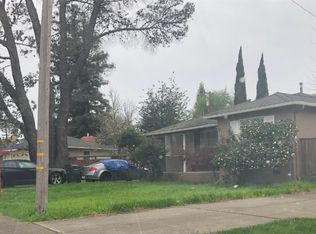
- $324,1003 bd1 ba962 sqft3335 N Moon Ave, Stockton, CA 95204Off Market
- $356,9003 bd1 ba990 sqft3347 N Moon Ave, Stockton, CA 95204Off Market
- $60,000-- bd-- ba-- sqft3344 Wendell Ave, Stockton, CA 95204Off Market
- $525,0003 bd3 ba2k sqft3607 W Alpine Ave, Stockton, CA 95204Sold
- $401,0002 bd1 ba1.9k sqft3308 N Wendell Ave, Stockton, CA 95204Off Market
Nearby schools
GreatSchools rating
- 2/10Hoover Elementary SchoolGrades: K-8Distance: 0.6 mi
- 3/10Cesar Chavez High SchoolGrades: 9-12Distance: 5.5 mi
- 4/10Madison Elementary SchoolGrades: K-8Distance: 1.5 mi
Get a cash offer in 3 minutes
Find out how much your home could sell for in as little as 3 minutes with a no-obligation cash offer.
Estimated market value
$421,100
Get a cash offer in 3 minutes
Find out how much your home could sell for in as little as 3 minutes with a no-obligation cash offer.
Estimated market value
$421,100
