Escape to tranquility in this beautifully furnished, turn-key, 3-bedroom, 2-bath home nestled on 0.8 private acres and bordering hundreds of acres of protected woodland. With high ceilings and a unique room layout, this home offers both character and comfort in equal measure.
Step into the heart of the home—a warm and inviting living room featuring a stunning stone fireplace, perfect for cozy snowy nights. The updated kitchen boasts stainless steel appliances and a whole-house water filtration system for peace of mind.
Enjoy the changing seasons from the gorgeous sunroom overlooking your private backyard and the serene preserve beyond. Step out onto the deck with your morning coffee and watch deer wander by or take in a breathtaking sunset.
The large Primary bedroom has its own private bath, and plenty of room for clothes in the walk-in closet.
The two additional large bedrooms each have cedar closets and built in floor to ceiling bookshelves.
Hardwood and slate floors add timeless elegance throughout. The spacious entertainment room is ready for fun, complete with a pool table, table hockey, and large-screen TV—ideal for hosting or unwinding.
Home is heated by forced hot air and has central air-condition so you will be comfortable all year long.
Whether you're seeking a peaceful year-round residence or a furnished weekend getaway, this home is ready to welcome you. No Community Dues or Rules! Township allows Short Term Rentals. Schedule your private tour today and experience the perfect blend of nature, comfort, and style.
Sold for $435,000
$435,000
3327 Mountain Laurel Ln, Pocono Pines, PA 18350
3beds
2,676sqft
Single Family Residence
Built in 1979
0.81 Acres Lot
$446,900 Zestimate®
$163/sqft
$2,783 Estimated rent
Home value
$446,900
Estimated sales range
Not available
$2,783/mo
Zestimate® history
Owner options
List your home for rent
$2,783/mo
Rent Zestimate®
Find your next renter with Zillow Rental Manager. Plus, with online applications, you can quickly screen prospective tenants – for free.
$2,783/mo
Rent Zestimate®
Refinance and save
$2,889/mo
Est. payment
Refinancing to a lower rate could help reduce your monthly payments and save thousands over the life of the loan.
$2,889/mo
Est. payment
Explore your selling options
Work with a Zillow partner agent
Leverage their expertise and Zillow's premium Showcase listings to get your home seen by more buyers.
Get startedList with your own agent
Get your home in front of millions of buyers by listing it on Zillow.
Learn how to do itSell it yourself
Take full control of how buyers see your home on Zillow by listing For Sale by Owner (FSBO).
List your homeWhat's special
Private backyardGorgeous sunroomLarge-screen tvUnique room layoutPrivate acresCedar closetsHigh ceilings
Zillow last checked:
Listing updated:
Listed by:
Tamara D Almquist 570-406-5900,
Pocono Mountain Lakes Realty - Blakeslee
Bought with:
Brendan G Galligan, RS324282
Keller Williams Real Estate - Stroudsburg 803 Main
Source: PMAR,MLS#: PM-135384
Facts & features
Interior
Bedrooms & bathrooms
- Bedrooms: 3
- Bathrooms: 2
- Full bathrooms: 2
Primary bedroom
- Description: En Suite, Walk-In Closet
- Level: Main
- Area: 240
- Dimensions: 20 x 12
Bedroom 2
- Level: Main
- Area: 143
- Dimensions: 13 x 11
Bedroom 3
- Level: Main
- Area: 154
- Dimensions: 14 x 11
Primary bathroom
- Description: Garden Tub
- Level: Main
- Area: 64
- Dimensions: 8 x 8
Bathroom 2
- Description: Garden Tub
- Level: Main
- Area: 45
- Dimensions: 9 x 5
Dining room
- Level: Main
- Area: 121
- Dimensions: 11 x 11
Other
- Description: Sunroom
- Level: Main
- Area: 180
- Dimensions: 15 x 12
Game room
- Level: Lower
- Area: 810
- Dimensions: 45 x 18
Kitchen
- Level: Main
- Area: 238
- Dimensions: 17 x 14
Laundry
- Level: Main
- Area: 37.5
- Dimensions: 7.5 x 5
Living room
- Description: Fireplace
- Level: Main
- Area: 255
- Dimensions: 17 x 15
Office
- Level: Lower
- Area: 150
- Dimensions: 15 x 10
Workshop
- Level: Lower
- Area: 480
- Dimensions: 30 x 16
Heating
- Central, Forced Air, Heat Pump
Cooling
- Ceiling Fan(s), Central Air, Heat Pump
Appliances
- Included: Electric Range, Refrigerator, Freezer, Water Heater, Ice Maker, Dishwasher, Microwave, Stainless Steel Appliance(s), Washer, Dryer, Water Purifier Owned
- Laundry: Main Level, Sink
Features
- Pantry, Kitchen Island, Soaking Tub, Beamed Ceilings, High Ceilings, Crown Molding, Cedar Closet(s), Walk-In Closet(s), Ceiling Fan(s)
- Flooring: Carpet, Ceramic Tile, Hardwood, Slate, Tile
- Windows: Bay Window(s), Skylight(s), Screens
- Basement: Full,Daylight,Walk-Out Access,Walk-Up Access,Finished,Heated,Storage Space
- Number of fireplaces: 1
- Fireplace features: Living Room, Wood Burning, Stone
- Furnished: Yes
- Common walls with other units/homes: No Common Walls
Interior area
- Total structure area: 3,376
- Total interior livable area: 2,676 sqft
- Finished area above ground: 1,876
- Finished area below ground: 800
Property
Parking
- Total spaces: 12
- Parking features: Garage, Open
- Garage spaces: 2
- Uncovered spaces: 10
Features
- Stories: 2
- Patio & porch: Front Porch, Deck
Lot
- Size: 0.81 Acres
- Features: Adjoins State Lands, Greenbelt, Dead End Street, Level, Back Yard, Front Yard, Wooded
Details
- Parcel number: 19632402688434
- Zoning description: Residential
- Special conditions: Standard
Construction
Type & style
- Home type: SingleFamily
- Architectural style: Bi-Level,Contemporary,Raised Ranch,Ranch,Split Level
- Property subtype: Single Family Residence
Materials
- Shake Siding, T1-11
- Roof: Shingle
Condition
- Year built: 1979
Utilities & green energy
- Electric: 200+ Amp Service
- Sewer: On Site Septic
- Water: Well
Community & HOA
Community
- Security: Smoke Detector(s)
- Subdivision: None
HOA
- Has HOA: No
Location
- Region: Pocono Pines
Financial & listing details
- Price per square foot: $163/sqft
- Tax assessed value: $155,350
- Annual tax amount: $4,851
- Date on market: 9/4/2025
- Listing terms: Cash,Conventional,FHA,USDA Loan,VA Loan,1031 Exchange
Price history
| Date | Event | Price |
|---|---|---|
| 11/14/2025 | Sold | $435,000$163/sqft |
Source: PMAR #PM-135384 Report a problem | ||
| 9/30/2025 | Pending sale | $435,000$163/sqft |
Source: PMAR #PM-135384 Report a problem | ||
| 9/16/2025 | Price change | $435,000-3.3%$163/sqft |
Source: PMAR #PM-135384 Report a problem | ||
| 9/4/2025 | Listed for sale | $450,000+38.5%$168/sqft |
Source: PMAR #PM-135384 Report a problem | ||
| 8/1/2022 | Sold | $325,000-9.7%$121/sqft |
Source: PMAR #PM-95900 Report a problem | ||
| 5/26/2022 | Price change | $359,900-4%$134/sqft |
Source: PMAR #PM-95900 Report a problem | ||
| 4/7/2022 | Listed for sale | $375,000+120.7%$140/sqft |
Source: PMAR #PM-95900 Report a problem | ||
| 7/23/2018 | Sold | $169,900$63/sqft |
Source: PMAR #PM-57361 Report a problem | ||
| 5/11/2018 | Listed for sale | $169,900$63/sqft |
Source: CENTURY 21 Select Group - Pocono Pines #PM-57361 Report a problem | ||
Public tax history
| Year | Property taxes | Tax assessment |
|---|---|---|
| 2025 | $4,696 +8.3% | $155,350 |
| 2024 | $4,337 +9.4% | $155,350 |
| 2023 | $3,964 +1.8% | $155,350 |
| 2022 | $3,895 | $155,350 |
| 2021 | $3,895 | $155,350 |
| 2020 | $3,895 -23.8% | $155,350 +421.8% |
| 2019 | $5,112 | $29,770 |
| 2018 | $5,112 | $29,770 |
| 2017 | $5,112 +371.3% | $29,770 |
| 2016 | $1,085 | $29,770 |
| 2015 | -- | $29,770 |
| 2014 | -- | $29,770 |
| 2013 | -- | $29,770 |
| 2012 | -- | $29,770 |
| 2011 | -- | $29,770 |
| 2010 | -- | $29,770 |
| 2008 | -- | $29,770 |
| 2007 | -- | $29,770 |
| 2006 | -- | $29,770 |
| 2005 | -- | $29,770 |
| 2004 | -- | $29,770 |
| 2003 | -- | $29,770 |
Find assessor info on the county website
Neighborhood: 18350
Nearby homes
- $406,7003 bd3 ba2.6k sqft3414 Pine Hollow Rd, Pocono Pines, PA 18350Off Market
- $380,0003 bd3 ba2.5k sqft3408 Pine Hollow Rd, Pocono Pines, PA 18350Off Market
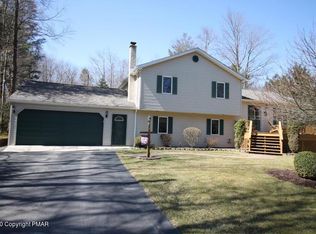
- $430,0004 bd3 ba2.7k sqft3333 Mountain Laurel Ln, Pocono Pines, PA 18350Sold

- $295,4003 bd2 ba1.5k sqft3402 Pine Hollow Rd, Pocono Pines, PA 18350Off Market
- $534,4003 bd2 ba2.8k sqft3422 Pine Hollow Rd, Pocono Pines, PA 18350Off Market
- $305,0003 bd1 ba2.2k sqft3415 Pine Hollow Rd, Pocono Pines, PA 18350Off Market
- $367,1003 bd2 ba2.2k sqft3415 Pine Hollow Rd, Pocono Pines, PA 18350Off Market
- $244,3003 bd1 ba1k sqft3421 Pine Hollow Rd, Pocono Pines, PA 18350Off Market
Nearby schools
GreatSchools rating
- 5/10Tobyhanna El CenterGrades: K-6Distance: 0.3 mi
- 4/10Pocono Mountain West Junior High SchoolGrades: 7-8Distance: 2.6 mi
- 7/10Pocono Mountain West High SchoolGrades: 9-12Distance: 2.8 mi


Get pre-qualified for a loan
At Zillow Home Loans, we can pre-qualify you in as little as 5 minutes with no impact to your credit score.An equal housing lender. NMLS #10287.
Sell for more on Zillow
Get a Zillow Showcase℠ listing at no additional cost and you could sell for .
$446,900
2% more
+$8,938
With Zillow Showcase(estimated)
$455,838
- Pennsylvania
- Monroe County
- Pocono Pines
- 18350
- 3327 Mountain Laurel Ln
Nearby cities
Nearby zip codes
Other Pocono Pines Topics
