Skip main navigation
Closed
  • Price Unknown

    3327 N Campbell Rd, Otis Orchards, WA 99027

    4beds
    2baths
    3,584sqft
    Single Family Residence
    Built in 1985
    1.63 Acres Lot
    $718,100 Zestimate®
    $--/sqft
    $3,550 Estimated rent

    Home value

    $718,100

    $682,000 - $761,000

    $3,550/mo

    Zestimate® history
    Loading
    Loading...

    Owner options

    List your home for rent

    $3,550/mo

    Rent Zestimate®

    Find your next renter with Zillow Rental Manager. Plus, with online applications, you can quickly screen prospective tenants – for free.

    Learn more

    $3,550/mo

    Rent Zestimate®

    Refinance and save

    Refinancing to a lower rate could help reduce your monthly payments and save thousands over the life of the loan.

    See today's rates

    Explore your selling options

    Work with a Zillow partner agent

    Leverage their expertise and Zillow's premium Showcase listings to get your home seen by more buyers.

    Get started

    List with your own agent

    Get your home in front of millions of buyers by listing it on Zillow.

    Learn how to do it

    Sell it yourself

    Take full control of how buyers see your home on Zillow by listing For Sale by Owner (FSBO).

    List your home

    What's special

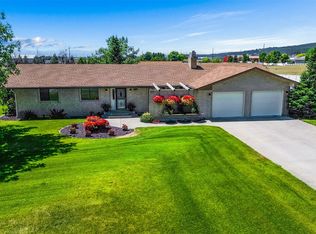
    This serene, white, brick rancher with its curved archways is situated on acerage in Otis Orchards. Store your toys, boat, RV or equipment in the 25'x60' shop or 20'x25' garden garage. Updated throughout, the open floor plan features an expansive living room w/ a stone fireplace wall, gas stove, cathedral ceilings & expansive windows. The dining room is adorned w/ a white Seacliff stone accent wall. The kitchen features Corian counters, full tile backsplash & SS appliances. Primary bedroom boasts double closets & an ensuite w/ a fully tiled shower. The main floor includes an office, laundry & mud room. The unfinished basement has egress windows, a fireplace area & room to expand. The serene tile patio is shaded by a pergola & a retractable awning w/ a gas stub for grilling. Large shop w/ 10*12 roll up door, epoxy floors & lighting. Located near the Spokane River with Coeur d'Alene to the east & Spokane to the west.

    Zillow last checked:

    Listing updated:

    Listed by:

    Rebecca Usai 509-844-3737,

    John L. Scott

    Bought with:

    Non-MLS Broker

    Non-MLS Office

    Source: Coeur d'Alene MLS,MLS#: 24-2536MLS Logo

    Facts & features

    Interior

    Bedrooms & bathrooms
    • Bedrooms: 4
    • Bathrooms: 2
    • Main level bathrooms: 3
    • Main level bedrooms: 3
    Heating
    • Natural Gas, Forced Air, Gas Stove
    Cooling
    • Central Air
    Appliances
    • Included: Electric Range, Gas Water Heater, Refrigerator, Microwave, Disposal, Dishwasher, Cooktop
    • Laundry: Washer Hookup
    Features
    • Fireplace, High Speed Internet
    • Flooring: Tile, Carpet
    • Basement: Unfinished,Daylight
    • Has fireplace: Yes
    • Fireplace features: Insert, Gas
    • Common walls with other units/homes: No Common Walls
    Interior area
    • Total structure area: 3,584
    • Total interior livable area: 3,584 sqft

    Property

    Parking
    • Parking features: Paved, RV Access/Parking
    • Has attached garage: Yes
    Features
    • Patio & porch: Covered Patio, Patio
    • Exterior features: Lighting, Rain Gutters, See Remarks, Lawn
    • Fencing: Partial
    • Has view: Yes
    • View description: Mountain(s), Territorial
    Lot
    • Size: 1.63 Acres
    • Dimensions: 71,003
    • Features: Sprinklers In Rear, Sprinklers In Front, Open Lot, Landscaped, Level
    Details
    • Additional structures: Shed(s), Workshop, See Remarks
    • Parcel number: 55054.9071
    • Zoning: Single Fam Res
    • Other equipment: Satellite Dish

    Construction

    Type & style
    • Home type: SingleFamily
    • Property subtype: Single Family Residence
    Materials
    • Vinyl Siding, Brick, Frame
    • Foundation: Concrete Perimeter
    • Roof: Composition
    Condition
    • Year built: 1985

    Utilities & green energy

    • Sewer: Septic Tank
    • Water: Public
    • Utilities for property: Cable Available, DSL Available

    Community & HOA

    Community
    • Features: Sidewalks
    • Subdivision: N/A
    HOA
    • Has HOA: No
    Location
    • Region: Otis Orchards

    Financial & listing details

    • Tax assessed value: $699,900
    • Annual tax amount: $4,385
    • Date on market: 4/1/2024
    • Road surface type: Paved

    Price history

    DateEventPrice
    4/30/2024Sold--0
    Source: Coeur d'Alene MLS #24-2536 Report a problem
    4/15/2024Pending sale$725,000$202/sqft
    Source: Coeur d'Alene MLS #24-2536 Report a problem
    4/1/2024Listed for sale$725,000$202/sqft
    Source: Coeur d'Alene MLS #24-2536 Report a problem

    Public tax history

    YearProperty taxesTax assessment
    2025$6,864 +12.3%$699,900 +9.9%
    2024$6,115 +45.4%$636,700 +45.4%
    2023$4,207 -4.1%$437,800 -3%
    2022$4,385 +14.6%$451,300 +33.6%
    2021$3,828 +2.3%$337,850 +20%
    2020$3,740 +4.4%$281,640 +2%
    2019$3,584 $276,050 +14.1%
    2018$3,584 $241,850
    Find assessor info on the county website

    Neighborhood: 99027

    Nearby schools

    GreatSchools rating
    Sell for more on Zillow
    Get a Zillow Showcase℠ listing at no additional cost and you could sell for .
    $718,100
    2% more
    +$14,362
    With Zillow Showcase(estimated)

    $732,462

    Sell for more on Zillow
    Get a Zillow Showcase℠ listing at no additional cost and you could sell for .
    $718,100
    2% more
    +$14,362
    With Zillow Showcase(estimated)

    $732,462