Skip main navigation
Sold
  • $826,000

    3327 NE 20th Ave, Portland, OR 97212

    4beds
    3,358sqft
    Residential, Single Family Residence
    Built in 1920
    5,227.2 Square Feet Lot
    $894,100 Zestimate®
    $246/sqft
    $4,222 Estimated rent

    Home value

    $894,100

    $832,000 - $966,000

    $4,222/mo

    Zestimate® history
    Loading
    Loading...

    Owner options

    List your home for rent

    $4,222/mo

    Rent Zestimate®

    Find your next renter with Zillow Rental Manager. Plus, with online applications, you can quickly screen prospective tenants – for free.

    Learn more

    $4,222/mo

    Rent Zestimate®

    Refinance and save

    $5,049/mo

    Est. payment

    Refinancing to a lower rate could help reduce your monthly payments and save thousands over the life of the loan.

    See today's rates

    $5,049/mo

    Est. payment

    Explore your selling options

    Work with a Zillow partner agent

    Leverage their expertise and Zillow's premium Showcase listings to get your home seen by more buyers.

    Get started

    List with your own agent

    Get your home in front of millions of buyers by listing it on Zillow.

    Learn how to do it

    Sell it yourself

    Take full control of how buyers see your home on Zillow by listing For Sale by Owner (FSBO).

    List your home

    What's special

    Gas fireplaceSpacious porchFormal dining roomMaple treesJapanese pinePark-like backyardProximity to shopping
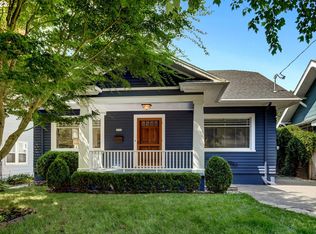
    Heart of Irvington! Nestled on one of the neighborhood's best streets, a spacious porch welcomes you to a meticulously cared for home. Living room w/original built ins & gas fireplace; formal dining room; hardwoods, crown moldings, and wood framed windows. Functional and efficient kitchen with exterior entry, breakfast bar, custom maple cabinets, gas cook top and separate bar/prep sink. Large primary bedroom w/high ceilings & spacious closet. Peaceful, park-like backyard, fully fenced and landscaped with Japanese pine & maple trees, hostas, and additional perennials. The back deck off the kitchen and main floor bedroom/den is sheltered by a pergola and provides plenty of outdoor space for dining and entertaining. Open, well lit basement is perfect for projects, storage, etc. The long, garden lined driveway provides off street parking and project space. List of improvements available to detail improvements made during careful stewardship over the past 3 decades. A perfect location for enjoying the neighborhood, with proximity to shopping, restaurants and schools!

    Zillow last checked:

    Listing updated:

    Listed by:

    Katie Fracasso PC 503-793-8605,

    Keller Williams Realty Professionals,

    Lita Batho 503-539-6226,

    Keller Williams Realty Professionals

    Bought with:

    Jason McEllrath, 200312139

    Portland Proper Real Estate

    Source: RMLS (OR),MLS#: 23348829MLS Logo

    Facts & features

    Interior

    Bedrooms & bathrooms
    • Bedrooms: 4
    • Bathrooms: 2
    • Full bathrooms: 2
    • Main level bathrooms: 1
    Primary bedroom
    • Features: Bathroom, Closet Organizer, Closet, Wallto Wall Carpet
    • Level: Upper
    • Area: 182
    • Dimensions: 14 x 13
    Bedroom 2
    • Features: Hardwood Floors, Closet
    • Level: Main
    • Area: 132
    • Dimensions: 11 x 12
    Bedroom 3
    • Features: Deck, Exterior Entry, Hardwood Floors, Closet
    • Level: Main
    • Area: 110
    • Dimensions: 11 x 10
    Bedroom 4
    • Features: Bathroom, Closet, Wallto Wall Carpet
    • Level: Upper
    • Area: 182
    • Dimensions: 14 x 13
    Dining room
    • Features: Formal, Hardwood Floors
    • Level: Main
    • Area: 210
    • Dimensions: 15 x 14
    Kitchen
    • Features: Cook Island, Dishwasher, Eat Bar, Exterior Entry, Hardwood Floors, Microwave, Pantry, Builtin Oven, Granite
    • Level: Main
    • Area: 165
    • Width: 11
    Living room
    • Features: Builtin Features, Fireplace, Hardwood Floors
    • Level: Main
    • Area: 266
    • Dimensions: 19 x 14
    Heating
    • Forced Air, Fireplace(s)
    Cooling
    • Heat Pump
    Appliances
    • Included: Built In Oven, Built-In Range, Dishwasher, Disposal, Free-Standing Refrigerator, Gas Appliances, Instant Hot Water, Microwave, Plumbed For Ice Maker, Range Hood, Washer/Dryer, Tankless Water Heater
    • Laundry: Laundry Room
    Features
    • High Ceilings, Bathroom, Closet, Formal, Cook Island, Eat Bar, Pantry, Granite, Built-in Features, Closet Organizer
    • Flooring: Hardwood, Wall to Wall Carpet, Wood
    • Doors: Storm Door(s)
    • Windows: Double Pane Windows, Wood Frames
    • Basement: Full,Storage Space
    • Number of fireplaces: 1
    • Fireplace features: Gas
    Interior area
    • Total structure area: 3,358
    • Total interior livable area: 3,358 sqft

    Property

    Parking
    • Total spaces: 1
    • Parking features: Driveway, Off Street, Detached
    • Garage spaces: 1
    • Has uncovered spaces: Yes
    Features
    • Levels: Tri Level
    • Stories: 3
    • Patio & porch: Deck, Porch
    • Exterior features: Garden, Yard, Exterior Entry
    • Fencing: Fenced
    Lot
    • Size: 5,227 sqft
    • Dimensions: appro x 5000 sq ft
    • Features: Level, Trees, SqFt 5000 to 6999
    Details
    • Parcel number: R187976

    Construction

    Type & style
    • Home type: SingleFamily
    • Architectural style: Craftsman
    • Property subtype: Residential, Single Family Residence
    Materials
    • Asbestos, Shingle Siding
    • Roof: Composition
    Condition
    • Resale
    • New construction: No
    • Year built: 1920

    Utilities & green energy

    • Gas: Gas
    • Sewer: Public Sewer
    • Water: Public

    Community & neighborhood

    Security
    • Security features: Security Lights, Security System Owned
    Location
    • Region: Portland
    • Subdivision: Irvington

    Other

    Other facts
    • Listing terms: Cash,Conventional
    • Road surface type: Paved

    Price history

    DateEventPrice
    10/4/2023Sold$826,000+6.6%$246/sqft
    Source: RMLS (OR) #23348829 Report a problem
    9/10/2023Pending sale$775,000$231/sqft
    Source: RMLS (OR) #23348829 Report a problem
    9/5/2023Listed for sale$775,000$231/sqft
    Source: RMLS (OR) #23348829 Report a problem

    Public tax history

    YearProperty taxesTax assessment
    2025$8,233 +3.7%$305,540 +3%
    2024$7,937 +4%$296,650 +3%
    2023$7,632 +2.2%$288,010 +3%
    2022$7,467 +1.7%$279,630 +3%
    2021$7,340 +9%$271,490 +3%
    2020$6,734 +3.8%$263,590 +3%
    2019$6,487 $255,920 +3%
    2018$6,487 +3%$248,470 +3%
    2017$6,296 +14%$241,240 +3%
    2016$5,522 $234,220 +3%
    2015$5,522 +2.7%$227,400 +3%
    2014$5,377 +4%$220,780 +3%
    2013$5,173 +10.5%$214,350 +3%
    2012$4,680 +3.9%$208,110 +3%
    2011$4,503 +5.4%$202,050 +3%
    2010$4,273 +2.7%$196,170 +3%
    2009$4,161 +6%$190,460 +3%
    2008$3,927 +0.3%$184,920 +3%
    2007$3,915 +11.4%$179,540 +3%
    2006$3,516 +4.7%$174,320 +3%
    2005$3,358 -8.2%$169,250 +3%
    2004$3,658 +2.3%$164,330 +3%
    2003$3,577 +8.9%$159,550 +3%
    2002$3,285 +7.4%$154,910 +6.1%
    2000$3,058 +7.5%$146,020 +3%
    1999$2,844 $141,770

    Find assessor info on the county website

    Neighborhood: Irvington

    Nearby schools

    GreatSchools rating
    Schools provided by the listing agent
    • Elementary: Sabin
    • Middle: Harriet Tubman
    • High: Jefferson

    Source: RMLS (OR). This data may not be complete. We recommend contacting the local school district to confirm school assignments for this home.

    Get a cash offer in 3 minutes
    Find out how much your home could sell for in as little as 3 minutes with a no-obligation cash offer.
    Estimated market value
    $894,100
    Get a cash offer in 3 minutes
    Find out how much your home could sell for in as little as 3 minutes with a no-obligation cash offer.
    Estimated market value
    $894,100