Skip main navigation
Closed
  • $792,000

    3327 Nashville Hwy, Lewisburg, TN 37091

    4beds
    2,748sqft
    Single Family Residence, Residential
    Built in 2021
    5 Acres Lot
    $810,500 Zestimate®
    $288/sqft
    $2,721 Estimated rent

    Home value

    $810,500

    $616,000 - $1.06M

    $2,721/mo

    Zestimate® history
    Loading
    Loading...

    Owner options

    List your home for rent

    $2,721/mo

    Rent Zestimate®

    Find your next renter with Zillow Rental Manager. Plus, with online applications, you can quickly screen prospective tenants – for free.

    Learn more

    $2,721/mo

    Rent Zestimate®

    Refinance and save

    $4,638/mo

    Est. payment

    Refinancing to a lower rate could help reduce your monthly payments and save thousands over the life of the loan.

    See today's rates

    $4,638/mo

    Est. payment

    Explore your selling options

    Work with a Zillow partner agent

    Leverage their expertise and Zillow's premium Showcase listings to get your home seen by more buyers.

    Get started

    List with your own agent

    Get your home in front of millions of buyers by listing it on Zillow.

    Learn how to do it

    Sell it yourself

    Take full control of how buyers see your home on Zillow by listing For Sale by Owner (FSBO).

    List your home

    What's special

    Modern farmhouseStorage shedRaised garden bedsWell-sized kitchenLong winding drivewayOutdoor living spaceCovered back porch
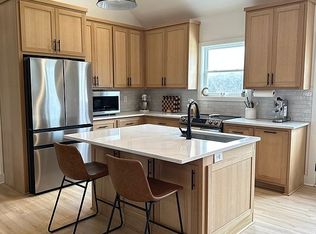
    CHAPEL HILL SCHOOLS! Welcome to your private retreat on 5 peaceful acres- just 1 hour away from BNA and Downtown Nashville! A long winding driveway leads to this modern farmhouse, complete with a wide front porch perfect for rocking chairs, morning coffee, and incredible sunset views! Inside, the open-concept main floor is ideal for both entertaining and everyday living. Enjoy a spacious living area, well-sized kitchen, and large dining space with room for a table that seats 8+ as well as a main-level primary suite for ultimate convenience. FIBER Internet! The hallmark of this home is the outdoor living space... Relax on the covered back porch, host gatherings on the extended concrete patio, or unwind by the cozy fire pit overlooking the serene backyard. Raised garden beds, a storage shed, and a 20x25 barn with soaring 16’ ceilings provide both beauty and function. All this, just 5 minutes from Henry Horton State Park, and less than 10 minutes to everything Chapel Hill offers. Peace, natural beauty, and convenience combine to make this the perfect blend of modern comfort and country charm - don’t miss it!

    Zillow last checked:

    Listing updated:

    Listed by:

    Heather Fuller 615-948-5288,

    Tyler York Real Estate Brokers, LLC

    Bought with:

    Justin Pierce, 364347

    Elam Real Estate

    Source: RealTracs MLS as distributed by MLS GRID,MLS#: 3093629MLS Logo

    Facts & features

    Interior

    Bedrooms & bathrooms
    • Bedrooms: 4
    • Bathrooms: 4
    • Full bathrooms: 2
    • 1/2 bathrooms: 2
    • Main level bedrooms: 1
    Bedroom 1
    • Features: Suite
    • Level: Suite
    • Area: 225 Square Feet
    • Dimensions: 15x15
    Bedroom 2
    • Features: Bath
    • Level: Bath
    • Area: 340 Square Feet
    • Dimensions: 20x17
    Bedroom 3
    • Features: Walk-In Closet(s)
    • Level: Walk-In Closet(s)
    • Area: 210 Square Feet
    • Dimensions: 21x10
    Bedroom 4
    • Area: 160 Square Feet
    • Dimensions: 16x10
    Primary bathroom
    • Features: Double Vanity
    • Level: Double Vanity
    Dining room
    • Features: Other
    • Level: Other
    • Area: 182 Square Feet
    • Dimensions: 14x13
    Kitchen
    • Area: 182 Square Feet
    • Dimensions: 14x13
    Living room
    • Area: 390 Square Feet
    • Dimensions: 26x15
    Recreation room
    • Features: Second Floor
    • Level: Second Floor
    • Area: 630 Square Feet
    • Dimensions: 30x21
    Heating
    • Central, Electric
    Cooling
    • Central Air, Electric
    Appliances
    • Included: Built-In Electric Oven
    • Laundry: Electric Dryer Hookup, Washer Hookup
    Features
    • High Speed Internet, Kitchen Island
    • Flooring: Carpet, Laminate
    • Basement: Crawl Space
    Interior area
    • Total structure area: 2,748
    • Total interior livable area: 2,748 sqft
    • Finished area above ground: 2,748

    Property

    Parking
    • Total spaces: 8
    • Parking features: Garage Faces Side, Driveway
    • Garage spaces: 2
    • Uncovered spaces: 6
    Features
    • Levels: Two
    • Stories: 2
    Lot
    • Size: 5 Acres
    • Features: Level, Private, Views
    • Topography: Level,Private,Views
    Details
    • Parcel number: 040 05401 000
    • Special conditions: Standard

    Construction

    Type & style
    • Home type: SingleFamily
    • Property subtype: Single Family Residence, Residential
    Materials
    • Vinyl Siding
    Condition
    • New construction: No
    • Year built: 2021

    Utilities & green energy

    • Sewer: Septic Tank
    • Water: Public
    • Utilities for property: Electricity Available, Water Available

    Community & HOA

    Community
    • Subdivision: Aaron Nunley Survey
    HOA
    • Has HOA: No
    Location
    • Region: Lewisburg

    Financial & listing details

    • Price per square foot: $288/sqft
    • Tax assessed value: $537,300
    • Annual tax amount: $2,353
    • Date on market: 1/15/2026
    • Electric utility on property: Yes

    Price history

    DateEventPrice
    3/27/2026Sold$792,000-1%$288/sqft
    Source: RealTracs MLS as distributed by MLS GRID #3093629 Report a problem
    1/18/2026Contingent$799,900$291/sqft
    Source: RealTracs MLS as distributed by MLS GRID #3093629 Report a problem
    1/15/2026Listed for sale$799,900$291/sqft
    Source: RealTracs MLS as distributed by MLS GRID #3093629 Report a problem
    12/21/2025Listing removed$799,900$291/sqft
    Source: RealTracs MLS as distributed by MLS GRID #3048003 Report a problem
    11/19/2025Listed for sale$799,900-3%$291/sqft
    Source: RealTracs MLS as distributed by MLS GRID #3048003 Report a problem
    11/18/2025Listing removed$824,900$300/sqft
    Source: RealTracs MLS as distributed by MLS GRID #2993989 Report a problem
    10/16/2025Price change$824,900-0.6%$300/sqft
    Source: RealTracs MLS as distributed by MLS GRID #2993989 Report a problem
    9/22/2025Listed for sale$829,900-2.4%$302/sqft
    Source: RealTracs MLS as distributed by MLS GRID #2993989 Report a problem
    9/5/2025Listing removed$849,900$309/sqft
    Source: RealTracs MLS as distributed by MLS GRID #2821079 Report a problem
    6/23/2025Price change$849,900-2.9%$309/sqft
    Source: RealTracs MLS as distributed by MLS GRID #2821079 Report a problem
    4/23/2025Listed for sale$875,000+63.1%$318/sqft
    Source: RealTracs MLS as distributed by MLS GRID #2821079 Report a problem
    5/13/2022Sold$536,494+0.7%$195/sqft
    Source: RealTracs MLS as distributed by MLS GRID #2294361 Report a problem
    1/1/2022Contingent$532,563+1.9%$194/sqft
    Source: RealTracs MLS as distributed by MLS GRID #2294361 Report a problem
    11/26/2021Price change$522,698+8.1%$190/sqft
    Source: RealTracs MLS as distributed by MLS GRID #2294361 Report a problem
    9/25/2021Listed for sale$483,698$176/sqft
    Source: RealTracs MLS as distributed by MLS GRID #2294361 Report a problem

    Public tax history

    YearProperty taxesTax assessment
    2025$2,644 +12.4%$134,325 +3.8%
    2024$2,353 $129,375
    2023$2,353 +61.1%$129,375 +61.1%
    2022$1,461 $80,325
    Find assessor info on the county website

    Neighborhood: 37091

    Nearby schools

    GreatSchools rating
    Schools provided by the listing agent
    • Elementary: Chapel Hill (K-3)/Delk Henson (4-6)
    • Middle: Forrest School
    • High: Forrest School

    Source: RealTracs MLS as distributed by MLS GRID. This data may not be complete. We recommend contacting the local school district to confirm school assignments for this home.

    Get a cash offer in 3 minutes
    Find out how much your home could sell for in as little as 3 minutes with a no-obligation cash offer.
    Estimated market value
    $810,500
    Get a cash offer in 3 minutes
    Find out how much your home could sell for in as little as 3 minutes with a no-obligation cash offer.
    Estimated market value
    $810,500