Skip main navigation
Off market
Street View
  • $517,400

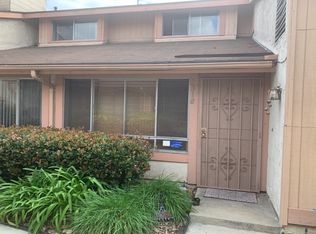
    3327 Pasadena Ave, Long Beach, CA 90807

    2beds
    1,085sqft
    Condo
    Built in 1980
    -- sqft lot
    $517,400 Zestimate®
    $477/sqft
    $2,660 Estimated rent

    Home value

    $517,400

    $492,000 - $543,000

    $2,660/mo

    Zestimate® history
    Loading
    Loading...

    Owner options

    List your home for rent

    $2,660/mo

    Rent Zestimate®

    Find your next renter with Zillow Rental Manager. Plus, with online applications, you can quickly screen prospective tenants – for free.

    Learn more

    $2,660/mo

    Rent Zestimate®

    Refinance and save

    $3,518/mo

    Est. payment

    Refinancing to a lower rate could help reduce your monthly payments and save thousands over the life of the loan.

    See today's rates

    $3,518/mo

    Est. payment

    Explore your selling options

    Work with a Zillow partner agent

    Leverage their expertise and Zillow's premium Showcase listings to get your home seen by more buyers.

    Get started

    List with your own agent

    Get your home in front of millions of buyers by listing it on Zillow.

    Learn how to do it

    Sell it yourself

    Take full control of how buyers see your home on Zillow by listing For Sale by Owner (FSBO).

    List your home

    What's special

    This condo has it all: Clean, Freshly Painted, Conveniently Located...and Affordable! If you commute to Los Angeles or Orange County, this property is located about mid-point between both areas. Walk just a few blocks, and you can enjoy First Fridays and other events in Bixby Knolls, too! This lovely two-story condo is located toward the back of the complex, just a few steps from the community jacuzzi. Freshly painted, this spacious condo packs a lot for the money too. The bedrooms are both very large. The master has a huge walk-in closet. Beautiful bamboo flooring runs throughout the unit, too. There is a huge closet beneath the stairs for ample storage. A convenient, private one-car garage is just a few steps away! Signal Hill Park is a couple of blocks away, too.

    This property is off market, which means it's not currently listed for sale or rent on Zillow. This may be different from what's available on other websites or public sources.

    Facts & features

    Interior

    Bedrooms & bathrooms
    • Bedrooms: 2
    • Bathrooms: 2
    • Full bathrooms: 1
    • 1/2 bathrooms: 1
    Heating
    • Other
    Cooling
    • Central
    Appliances
    • Laundry: Inside, Washer Hookup, Gas & Electric Dryer Hookup, Electric Dryer Hookup
    Features
    • Recessed Lighting, Tile Counters
    • Windows: Plantation Shutters
    • Common walls with other units/homes: 2+ common walls
    Interior area
    • Total interior livable area: 1,085 sqft

    Property

    Features
    • Levels: Two
    • Spa features: In Ground, Community
    • Fencing: Wrought Iron
    Lot
    • Size: 1.03 Acres
    • Features: Walkstreet, Level with Street, Landscaped, Park Nearby, Near Public Transit
    Details
    • Parcel number: 7148014148
    • Special conditions: Probate Listing

    Construction

    Type & style
    • Home type: Condo
    • Architectural style: Cottage
    Condition
    • Year built: 1980

    Utilities & green energy

    • Electric: Standard
    • Sewer: Sewer Paid
    • Water: Public
    • Utilities for property: Water Connected, Sewer Connected

    Community & neighborhood

    Location
    • Region: Long Beach

    HOA & financial

    HOA
    • Has HOA: Yes
    • HOA fee: $210 monthly
    • Amenities included: Spa

    Other

    Other facts
    • City: Long Beach
    • ConstructionMaterials: Stucco, Drywall Walls
    • CountyOrParish: Los Angeles
    • Heating: Central Furnace
    • HighSchoolDistrict: Long Beach Unified
    • PropertyType: Residential
    • Sewer: Sewer Paid
    • StateOrProvince: CA
    • StreetSuffix: Avenue
    • YearBuiltSource: Assessor
    • LotFeatures: Walkstreet, Level with Street, Landscaped, Park Nearby, Near Public Transit
    • ParkingFeatures: Garage, Garage - Single Door, Street
    • StandardStatus: Pending
    • LaundryFeatures: Inside, Washer Hookup, Gas & Electric Dryer Hookup, Electric Dryer Hookup
    • CommunityFeatures: Sidewalks, Street Lighting
    • PreviousStandardStatus: Active Under Contract
    • AssociationFeeFrequency: Monthly
    • RoomType: Master Suite, All Bedrooms Up, Master Bedroom, Jack & Jill, Kitchen, Laundry
    • SpaFeatures: In Ground, Community
    • Appliances: Water Heater Unit, Gas Oven, Gas Stove, Gas Water Heater
    • InteriorFeatures: Recessed Lighting, Tile Counters
    • Fencing: Wrought Iron
    • AssociationAmenities: Spa
    • CommonWalls: 2+ common walls
    • DirectionFaces: North
    • WindowFeatures: Plantation Shutters
    • ArchitecturalStyle: Cottage
    • CommunityFeatures: Storm Drains
    • AssociationAmenities: Dues Paid Monthly
    • SpecialListingConditions: Probate Listing
    • Flooring: Bamboo
    • MLSAreaMajor: 6 - Bixby, Bixby Knolls, Los Cerritos
    • Electric: Standard
    • Levels: Two
    • RoadSurfaceType: Paved
    • ElevationUnits: Feet
    • LivingAreaUnits: Square Feet
    • WaterSource: Public
    • LotSizeSource: Assessor
    • FoundationDetails: Slab
    • RoadFrontageType: City Street
    • Utilities: Water Connected, Sewer Connected
    • AttachedGarageYN: 0
    • CurrentFinancing: Conventional
    • Country: US
    • RoomBathroomFeatures: Shower in Tub, Bathtub, Shower, Exhaust fan(s), Tile Counters
    • RoomKitchenFeatures: Tile Counters
    • Road surface type: Paved

    Price history

    DateEventPrice
    6/19/2018Sold$367,000+3.4%$338/sqft
    Source: CRMLS #OC18070583 Report a problem
    4/15/2018Pending sale$355,000$327/sqft
    Source: Re/Max College Park Realty #OC18070583 Report a problem
    4/6/2018Listed for sale$355,000$327/sqft
    Source: Re/Max College Park Realty #OC18070583 Report a problem

    Public tax history

    YearProperty taxesTax assessment
    2025$5,508 +4.6%$417,577 +2%
    2024$5,267 +1.7%$409,390 +2%
    2023$5,177 +6.6%$401,364 +2%
    2022$4,858 +2.1%$393,495 +2%
    2021$4,759 +0.3%$385,781 +1%
    2020$4,746 $381,826 +2%
    2019$4,746 +134.8%$374,340 +138.8%
    2018$2,021 $156,787 +2%
    2017$2,021 +1.1%$153,713 +2%
    2016$1,998 +7.8%$150,700 +1.5%
    2015$1,854 +4.6%$148,437 +2%
    2014$1,773 $145,530 +2.5%
    2012-- $142,035 +2%
    2011-- $139,251 +0.8%
    2010-- $138,212 -0.2%
    2009-- $138,542 +2%
    2008-- $135,826 +2%
    2007-- $133,164 +2%
    2006-- $130,554
    2005-- $130,554 +4%
    2004-- $125,486 +1.9%
    2003-- $123,187 +2%
    2002-- $120,773 +4%
    2000-- $116,084

    Find assessor info on the county website

    Neighborhood: Poly High District

    Nearby schools

    GreatSchools rating
    Schools provided by the listing agent
    • Elementary: Birney
    • Middle: Hughes
    • High: Polytechnic
    • District: Long Beach Unified

    Source: The MLS. This data may not be complete. We recommend contacting the local school district to confirm school assignments for this home.

    Get a cash offer in 3 minutes
    Find out how much your home could sell for in as little as 3 minutes with a no-obligation cash offer.
    Estimated market value
    $517,400
    Get a cash offer in 3 minutes
    Find out how much your home could sell for in as little as 3 minutes with a no-obligation cash offer.
    Estimated market value
    $517,400