Skip main navigation
For sale
  • $339,950

    3327 Pasley Ave SW, Roanoke, VA 24015

    4beds
    2,167sqft
    : 
    $2,201/mo
    Get pre-qualified
    Single Family Residence
    Built in 1960
    0.38 Acres Lot
    $329,800 Zestimate®
    $157/sqft
    $-- HOA

    What's special

    Three generously sized bedroomsDining area
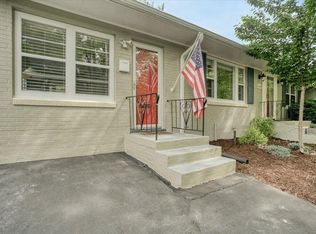
    Move-In Ready Split-Level Home with In-Law Suite. This move-in ready split-level home offers 4 bedrooms, 3 full bathrooms, and a versatile floor plan. The main level features a charming eat-in kitchen with all appliances included, a dining area, a cozy living room with a fireplace, and an all-weather sunroom perfect for year-round enjoyment. The upper level includes three generously sized bedrooms and two full bathrooms. A convenient laundry area is located in the basement. Enjoy the fenced backyard, ideal for entertaining, or outdoor activities. A separate entrance to a studio in-law suite includes a separate kitchen, full bathroom and a fourth bedroom suite, which can be entered from the main house or its own entrance providing versatile applications. Conveniently located with easy access to Virginia Western Community College (VWCC), Carilion VT Medical Facilities, LewisGale Medical Center, Interstate highways, public transportation, shopping, and restaurants. This home offers both comfort and convenience.
    13 days
    |
    1,459
    |
    93
    |

    Zillow last checked:

    Listing updated:

    Listed by:

    TIM THOMPSON 540-353-7073,

    MKB, REALTORS® 540-989-4555

    Source: RVAR,MLS#: 930381MLS Logo

      Facts & features

      Interior

      Bedrooms & bathrooms
      • Bedrooms: 4
      • Bathrooms: 3
      • Full bathrooms: 3
      Primary bedroom
      • Level: Upper
      Bedroom 2
      • Level: Upper
      Bedroom 3
      • Level: Upper
      Bedroom 4
      • Level: Lower
      Other
      • Level: Lower
      Dining area
      • Level: Entry
      Kitchen
      • Level: Entry
      Laundry
      • Level: Lower
      Living room
      • Level: Entry
      Heating
      • Baseboard Gas, Other, Natural Gas
      Cooling
      • Central Air, Window Unit(s)
      Appliances
      • Included: Microwave Oven (Built In), Other
      Features
      • Ceiling Fan(s), Storage
      • Flooring: Tile, Vinyl, Wood, Laminate
      • Basement: Partial,Walk-Out Access
      • Number of fireplaces: 1
      • Fireplace features: Living Room, Gas Log
      Interior area
      • Total structure area: 2,762
      • Total interior livable area: 2,167 sqft

      Property

      Parking
      • Total spaces: 2
      • Uncovered spaces: 2
      • Details: Off Street Parking
      Features
      • Levels: Quad-Level
      Lot
      • Size: 0.38 Acres
      • Features: Gentle Sloping
      Details
      • Parcel number: 1480211
      • Zoning: R-7

      Construction

      Type & style
      • Home type: SingleFamily
      • Property subtype: Single Family Residence
      Materials
      • Aluminum Siding, Brick, Wood Siding
      Condition
      • Year built: 1960

      Utilities & green energy

      • Sewer: Public Sewer
      • Water: Public

      Community & HOA

      Community
      • Subdivision: Fralin Park
      HOA
      • Has HOA: No
      Location
      • Region: Roanoke

      Financial & listing details

      • Price per square foot: $157/sqft
      • Tax assessed value: $262,300
      • Annual tax amount: $3,382
      • Date on market: 8/14/2026
      • Cumulative days on market: 15 days

        Estimated market value

        $329,800

        $313,000 - $346,000

        $2,418/mo

        Price history

        DateEventPrice
        8/14/2026Listed for sale$339,950+81.3%$157/sqft
        Source: RVAR #930381 Report a problem
        3/12/2025Listing removed$975
        Source: RVAR #912957 Report a problem
        12/9/2024Listed for rent$975-55.6%
        Source: RVAR #912957 Report a problem
        9/13/2024Listing removed$2,195$1/sqft
        Source: RVAR #908970 Report a problem
        7/4/2024Listed for rent$2,195$1/sqft
        Source: RVAR #908970 Report a problem
        9/27/2018Sold$187,500-6.2%$87/sqft
        Source: RVAR #851209 Report a problem
        8/7/2018Listed for sale$199,950+11.1%$92/sqft
        Source: BERKSHIRE HATHAWAY HOMESERVICES PREMIER, REALTORS - MAIN #851209 Report a problem
        9/29/2005Sold$180,000$83/sqft
        Source: Public Record Report a problem

        Public tax history

        YearProperty taxesTax assessment
        2025$3,200 +22.6%$262,300 +22.6%
        2024$2,610 +7.6%$213,900 +7.6%
        2023$2,424 +8.8%$198,700 +8.8%
        2022$2,228 +1.6%$182,600 +1.6%
        2021$2,192 -2.8%$179,700 +0.8%
        2020$2,257 +8.2%$178,200 +4.3%
        2019$2,085 -7.6%$170,900
        2018$2,257 +5%$170,900 +0.5%
        2017$2,150 +0.7%$170,000 +0.8%
        2016$2,134 -2.9%$168,700 -1.1%
        2015$2,197 $170,500 -4.5%
        2014$2,197 $178,600 -3.3%
        2013-- $184,600
        2012-- $184,600 -5%
        2011-- $194,300
        2010-- $194,300
        2009-- $194,300
        2008-- $194,300 +4%
        2007-- $186,900 +15.8%
        2005-- $161,400 +7.9%
        2004-- $149,600 +5%
        2003-- $142,500 +5%
        2002-- $135,700 +1.4%
        2001-- $133,800
        Find assessor info on the county website

        Monthly payment

        Est. payment

        Payment breakdown

        Explore the cost of this home by adjusting the details. Changes won't be saved.
        All calculations are estimates and provided by Zillow, Inc. for informational purposes only. Actual amounts may vary.
        HOA fees may include property taxes on listings classified as Co-Ops. Contact the listing agent and/or owner for fee details.
        See how much you could borrow to make a competitive offer.

        Climate risks

        Neighborhood: Franklin Colonial

        Getting around

        18 / 100
        Car-Dependent
        28 / 100
        Some Transit
        24 / 100
        Somewhat Bikeable

        Nearby schools

        GreatSchools rating
        Schools provided by the listing agent
        • Elementary: Fishburn Park
        • Middle: James Madison
        • High: Patrick Henry

        Source: RVAR. This data may not be complete. We recommend contacting the local school district to confirm school assignments for this home.

        A local agent can set up tours, give advice and negotiate with sellers.

        A local lender can help you make sure your offer is ready when you are.

        Browse local experts

        Similar homes