**Incredible value meets exceptional space in Southwest Wichita!** This move-in ready ranch offers the perfect opportunity for buyers looking for generous square footage without stretching the budget. With 4 bedrooms, an oversized family room, and a versatile dining area that can easily serve as a home office, playroom, or flex space, there's room for everyone to spread out. At the heart of the home is an expansive living room anchored by a stunning floor-to-ceiling rustic stone fireplace, creating a warm and inviting focal point. The functional kitchen features rich wood cabinetry, a classic tile backsplash, black appliances, and easy access to the adjoining laundry/utility room. Complete with overhead storage, a washer and dryer, and direct access to the fully fenced backyard, this space adds everyday convenience. The value continues with major updates already taken care of. A **brand-new roof** is being installed, offering peace of mind and potential savings on homeowners insurance. The hot water heater is just one month old, the mechanical systems are in excellent condition, and the low-maintenance vinyl siding makes exterior upkeep a breeze. If you're looking for a home with solid bones, flexible living space, and outstanding value, this Southwest Wichita gem is one you won't want to miss!
Pending
$145,000
3327 S All Hallows Ave, Wichita, KS 67217
4beds
1,328sqft
Single Family Onsite Built
Built in 1970
7,840 Square Feet Lot
$141,200 Zestimate®
$109/sqft
$-- HOA
What's special
- 66 days
- 33
- 0
Likely to sell faster than
Zillow last checked:
Listing updated:
Listed by:
Sabrina Duckett 316-285-9249,
Bricktown ICT Realty
Source: SCKMLS as distributed by MLS GRID,MLS#: 676570
Facts & features
Interior
Bedrooms & bathrooms
- Bedrooms: 4
- Bathrooms: 1
- Full bathrooms: 1
Primary bedroom
- Description: Carpet
- Level: Main
- Area: 110
- Dimensions: 11 X 10
Bedroom
- Description: Carpet
- Level: Main
- Area: 108
- Dimensions: 12 X 9
Bedroom
- Description: Carpet
- Level: Main
- Area: 81
- Dimensions: 9 X 9
Bedroom
- Description: Carpet
- Level: Main
- Area: 90
- Dimensions: 9 X 10
Dining room
- Description: Carpet
- Level: Main
- Area: 96
- Dimensions: 12 X 8
Kitchen
- Description: Vinyl
- Level: Main
- Area: 108
- Dimensions: 9 X 12
Living room
- Description: Carpet
- Level: Main
- Area: 300
- Dimensions: 25 X 12
Heating
- Forced Air, Natural Gas
Cooling
- Central Air, Electric
Appliances
- Included: Refrigerator, Range, Washer, Dryer
- Laundry: Main Level, Laundry Room, 220 equipment
Features
- Ceiling Fan(s)
- Windows: Storm Window(s)
- Basement: None
- Number of fireplaces: 1
- Fireplace features: One, Wood Burning
Interior area
- Total interior livable area: 1,328 sqft
- Finished area above ground: 1,328
- Finished area below ground: 0
Property
Parking
- Parking features: None
Features
- Levels: One
- Stories: 1
- Patio & porch: Patio
- Exterior features: Guttering - ALL
- Fencing: Chain Link
Lot
- Size: 7,840 Square Feet
- Features: Standard
Details
- Additional structures: Storage
- Parcel number: 201732011202108014.00
Construction
Type & style
- Home type: SingleFamily
- Architectural style: Ranch
- Property subtype: Single Family Onsite Built
Materials
- Frame
- Foundation: Crawl Space
- Roof: Composition
Condition
- Year built: 1970
Utilities & green energy
- Gas: Natural Gas Available
- Utilities for property: Sewer Available, Natural Gas Available, Public
Community & HOA
Community
- Subdivision: SOUTHWEST VILLAGE
HOA
- Has HOA: No
Location
- Region: Wichita
Financial & listing details
- Price per square foot: $109/sqft
- Tax assessed value: $121,000
- Annual tax amount: $1,401
- Date on market: 7/27/2026
- Cumulative days on market: 24 days
- Ownership: Individual
- Road surface type: Paved
Estimated market value
$141,200
$134,000 - $148,000
$1,276/mo
Price history
Price history is unavailable.
Public tax history
| Year | Property taxes | Tax assessment |
|---|---|---|
| 2025 | $1,406 +9.5% | $13,916 +10% |
| 2024 | $1,284 -6.5% | $12,650 |
| 2023 | $1,373 -0.3% | $12,650 |
| 2022 | $1,377 +5.8% | -- |
| 2021 | $1,302 +4.8% | -- |
| 2020 | $1,243 +6% | $10,948 +7% |
| 2019 | $1,172 +5.8% | $10,235 +5.9% |
| 2018 | $1,108 +7.4% | $9,661 |
| 2017 | $1,032 +100.4% | -- |
| 2016 | $515 -49.5% | -- |
| 2015 | $1,020 +15.3% | -- |
| 2014 | $885 | -- |
| 2013 | -- | -- |
| 2012 | -- | -- |
| 2011 | -- | $8,522 |
| 2008 | -- | $8,522 |
| 2007 | -- | $8,522 +6% |
| 2006 | -- | $8,039 +2.9% |
| 2005 | -- | $7,809 |
| 2004 | -- | $7,809 +5.9% |
| 2003 | -- | $7,372 +3% |
| 2002 | -- | $7,154 +9.1% |
| 2000 | -- | $6,556 |
Find assessor info on the county website
Monthly payment
Est. payment
Payment breakdown
Explore the cost of this home by adjusting the details. Changes won't be saved.Climate risks
Neighborhood: Southwest Village
Nearby schools
Schools provided by the listing agent
- Elementary: Kelly
- Middle: Truesdell
- High: South
Source: SCKMLS as distributed by MLS GRID. This data may not be complete. We recommend contacting the local school district to confirm school assignments for this home.
Similar homes
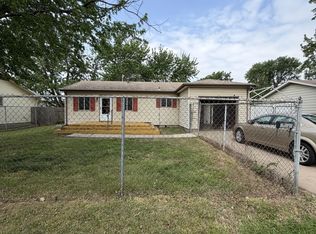
- $155,0003 bd1 ba960 sqft3414 S Hiram Ave, Wichita, KS 67217For Sale
 MLS ID #678641, Joshua Iron Wing, Heritage 1st Realty. SCKMLS as distributed by MLS GRID
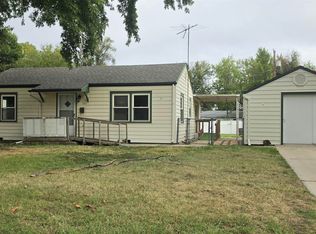
 - $158,9003 bd2 ba1k sqft1515 W Anita Ave, Wichita, KS 67217For Sale By Owner

- $--4 bd1 ba1.5k sqft1128 N Custer Ave, Wichita, KS 67203Auction
 MLS ID #676503, Dave Brown, Berkshire Hathaway PenFed Realty. SCKMLS as distributed by MLS GRID
 - $185,0003 bd2 ba1.1k sqft1312 W Regal St, Wichita, KS 67217For Sale
 MLS ID #679476, Joseph Villatoro, Platinum Realty LLC. SCKMLS as distributed by MLS GRID
