What a great place to call home! Brightly lit with natural light from three walls of windows, you will love this cheerful end unit townhouse! Freshly painted on all three levels and a recently replaced HVAC system (2024), you can move right in and personalize as you like. The main level offers a white kitchen with a gorgeous granite countertop, and pass-thru to the living room and dining room. Just off the kitchen is a great, fully enclosed patio with plenty of entertaining space. The upper level has a large primary bedroom with two closets and a second bedroom which also makes a great home office and an updated bath. A family room, den (also great overnight guest space), full bath and laundry complete the lower level. Public transportation is very close by...however major roadways make DC, the Pentagon, Reagan National Airport and all of DC easily accessible. You can be anywhere in just minutes. Restaurants, coffee shops, banks, cleaners, drug stores and all of Shirlington Village are within walking distance. The Community Center and Sunday Farmers Market is just across the street. This gorgeous, historic, tree lined street community is the perfect place to begin your home ownership or to scale down from a larger home for an easy living life style. With the association taking care of evertyhing outdoors, it frees you up to enjoy travel, hobbies, volunteering, exercising and more!
Sold for $622,000
$622,000
3327 S Stafford St, Arlington, VA 22206
2beds
1,500sqft
Townhouse
Built in 1940
-- sqft lot
$637,100 Zestimate®
$415/sqft
$3,169 Estimated rent
Home value
$637,100
$605,000 - $669,000
$3,169/mo
Zestimate® history
Owner options
List your home for rent
$3,169/mo
Rent Zestimate®
Find your next renter with Zillow Rental Manager. Plus, with online applications, you can quickly screen prospective tenants – for free.
$3,169/mo
Rent Zestimate®
Refinance and save
$3,864/mo
Est. payment
Refinancing to a lower rate could help reduce your monthly payments and save thousands over the life of the loan.
$3,864/mo
Est. payment
Explore your selling options
Work with a Zillow partner agent
Leverage their expertise and Zillow's premium Showcase listings to get your home seen by more buyers.
Get startedList with your own agent
Get your home in front of millions of buyers by listing it on Zillow.
Learn how to do itSell it yourself
Take full control of how buyers see your home on Zillow by listing For Sale by Owner (FSBO).
List your homeWhat's special
Fully enclosed patioCheerful end unit townhouseUpdated bathLarge primary bedroom
Zillow last checked:
Listing updated:
Listed by:
Betty Mallon 703-989-8548,
Corcoran McEnearney
Bought with:
Sean Sullivan, 0225268394
RE/MAX Gateway, LLC
Source: Bright MLS,MLS#: VAAR2061852
Facts & features
Interior
Bedrooms & bathrooms
- Bedrooms: 2
- Bathrooms: 2
- Full bathrooms: 2
Rooms
- Room types: Living Room, Dining Room, Primary Bedroom, Bedroom 2, Kitchen, Family Room, Foyer, Laundry, Bathroom 1, Bathroom 2, Bonus Room
Primary bedroom
- Features: Ceiling Fan(s), Flooring - HardWood
- Level: Upper
- Area: 195 Square Feet
- Dimensions: 15 x 13
Bedroom 2
- Features: Flooring - HardWood
- Level: Upper
- Area: 88 Square Feet
- Dimensions: 11 x 8
Bathroom 1
- Level: Upper
Bathroom 2
- Level: Lower
Bonus room
- Level: Lower
- Area: 80 Square Feet
- Dimensions: 10 x 8
Dining room
- Features: Crown Molding, Flooring - HardWood
- Level: Main
- Area: 104 Square Feet
- Dimensions: 13 x 8
Family room
- Level: Lower
- Area: 255 Square Feet
- Dimensions: 17 x 15
Foyer
- Level: Main
Kitchen
- Features: Granite Counters
- Level: Main
- Area: 96 Square Feet
- Dimensions: 12 x 8
Laundry
- Level: Lower
Living room
- Features: Flooring - HardWood, Crown Molding
- Level: Main
- Area: 195 Square Feet
- Dimensions: 15 x 13
Heating
- Forced Air, Electric
Cooling
- Central Air, Ceiling Fan(s), Electric
Appliances
- Included: Dishwasher, Disposal, Dryer, Oven, Oven/Range - Electric, Refrigerator, Washer, Microwave, Ice Maker, Water Heater, Electric Water Heater
- Laundry: Lower Level, Laundry Room
Features
- Crown Molding, Attic, Primary Bath(s)
- Flooring: Hardwood, Wood
- Windows: Double Hung, Double Pane Windows, Replacement, Screens
- Basement: Full
- Has fireplace: No
Interior area
- Total structure area: 1,500
- Total interior livable area: 1,500 sqft
- Finished area above ground: 1,000
- Finished area below ground: 500
Property
Parking
- Parking features: On Street
- Has uncovered spaces: Yes
Accessibility
- Accessibility features: None
Features
- Levels: Three
- Stories: 3
- Patio & porch: Patio
- Exterior features: Street Lights, Sidewalks
- Pool features: Community
Details
- Additional structures: Above Grade, Below Grade
- Parcel number: 30017426
- Zoning: RA14-26
- Zoning description: RA14-26 AP
- Special conditions: Standard
Construction
Type & style
- Home type: Townhouse
- Architectural style: Colonial
- Property subtype: Townhouse
Materials
- Brick
- Foundation: Other
Condition
- Very Good
- New construction: No
- Year built: 1940
Utilities & green energy
- Sewer: Public Sewer
- Water: Public
Community & HOA
Community
- Condo and coop fee: $439 monthly
- Subdivision: Fairlington
HOA
- Has HOA: No
- Amenities included: Pool, Tennis Court(s)
- Services included: Common Area Maintenance, Maintenance Structure, Maintenance Grounds, Pool(s), Reserve Funds, Road Maintenance, Sewer, Snow Removal, Trash, Water
- HOA name: Fairlington Meadows
Location
- Region: Arlington
Financial & listing details
- Price per square foot: $415/sqft
- Tax assessed value: $630,500
- Annual tax amount: $6,137
- Date on market: 8/1/2025
- Listing agreement: Exclusive Right To Sell
- Ownership: Condominium
Price history
| Date | Event | Price |
|---|---|---|
| 9/4/2025 | Sold | $622,000$415/sqft |
Source:  Bright MLS #VAAR2061852 Report a problem Bright MLS #VAAR2061852 Report a problem | ||
| 8/20/2025 | Listed for sale | $622,000$415/sqft |
Source:  WMLS #BMTVAAR2061852 Report a problem WMLS #BMTVAAR2061852 Report a problem | ||
| 8/8/2025 | Contingent | $622,000$415/sqft |
Source: Bright MLS #VAAR2061852 Report a problem | ||
| 8/1/2025 | Listed for sale | $622,000+14.8%$415/sqft |
Source: Bright MLS #VAAR2061852 Report a problem | ||
| 5/30/2023 | Listing removed | -- |
Source: Bright MLS #VAAR2031410 Report a problem | ||
| 5/26/2023 | Listed for rent | $2,850+9.6%$2/sqft |
Source: Bright MLS #VAAR2031410 Report a problem | ||
| 8/4/2021 | Listing removed | -- |
Source: Zillow Rental Network Premium Report a problem | ||
| 7/26/2021 | Listed for rent | $2,600$2/sqft |
Source: Zillow Rental Network Premium #VAAR2002580 Report a problem | ||
| 2/3/2020 | Listing removed | $2,600$2/sqft |
Source: McEnearney Associates, Inc. #VAAR158416 Report a problem | ||
| 1/23/2020 | Listed for rent | $2,600$2/sqft |
Source: McEnearney Associates, Inc. #VAAR158416 Report a problem | ||
| 1/22/2020 | Sold | $542,000+0.4%$361/sqft |
Source: Public Record Report a problem | ||
| 11/22/2019 | Listed for sale | $539,900+20%$360/sqft |
Source: KW Metro Center #VAAR157032 Report a problem | ||
| 1/23/2018 | Sold | $449,900$300/sqft |
Source: Public Record Report a problem | ||
| 12/21/2017 | Pending sale | $449,900$300/sqft |
Source: Arlington #1004260045 Report a problem | ||
| 12/8/2017 | Listed for sale | $449,900+250.1%$300/sqft |
Source: Keller Williams Realty #1004260045 Report a problem | ||
| 9/30/1997 | Sold | $128,500$86/sqft |
Source: Public Record Report a problem | ||
Public tax history
| Year | Property taxes | Tax assessment |
|---|---|---|
| 2025 | $6,513 +6.1% | $630,500 +6.1% |
| 2024 | $6,137 +4.7% | $594,100 +4.4% |
| 2023 | $5,864 +1.7% | $569,300 +1.7% |
| 2022 | $5,764 | $559,600 |
| 2021 | $5,764 +13.3% | $559,600 +12.9% |
| 2020 | $5,087 +5.6% | $495,800 +5.6% |
| 2019 | $4,815 +8.1% | $469,300 +6% |
| 2018 | $4,455 +2.5% | $442,800 +2.5% |
| 2017 | $4,344 +3.2% | $431,800 +1.7% |
| 2016 | $4,208 +0.3% | $424,600 +0.9% |
| 2015 | $4,193 +1.7% | $421,000 +1.7% |
| 2014 | $4,123 +4.3% | $414,000 +5.3% |
| 2013 | $3,954 -0.7% | $393,000 |
| 2012 | $3,981 +1.4% | -- |
| 2011 | $3,928 | -- |
| 2009 | -- | -- |
| 2008 | -- | -- |
| 2007 | -- | -- |
| 2006 | -- | -- |
| 2005 | -- | -- |
| 2004 | -- | -- |
| 2003 | -- | -- |
| 2002 | -- | -- |
| 2001 | -- | $167,000 |
Find assessor info on the county website
Neighborhood: Fairlington-Shirlington
Nearby homes
- $652,8002 bd2 ba1.5k sqft3341 S Stafford St, Arlington, VA 22206Off Market

- $718,3003 bd2 ba1.2k sqft3343 S Stafford St, Arlington, VA 22206Off Market
- $585,0003 bd2 ba1.5k sqft3323 S Stafford St, Arlington, VA 22206Sold

- $319,4001 bd1 ba711 sqft3345 S Stafford St APT B1, Arlington, VA 22206Off Market
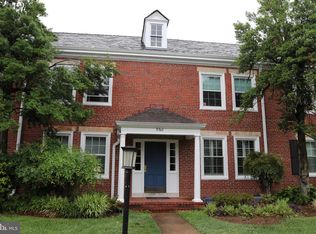
- $460,7001 bd2 ba745 sqft3345 S Stafford St APT A1, Arlington, VA 22206Off Market
- $319,2001 bd1 ba711 sqft3345 S Stafford St APT B2, Arlington, VA 22206Off Market
- $661,1002 bd2 ba1.5k sqft3337 S Stafford St, Arlington, VA 22206Off Market
- $349,2001 bd1 ba711 sqft3347 S Stafford St APT B1, Arlington, VA 22206Off Market
Nearby schools
GreatSchools rating
- 3/10Abingdon Elementary SchoolGrades: PK-5Distance: 0.6 mi
- 7/10Gunston Middle SchoolGrades: 6-8Distance: 1.4 mi
- 4/10Wakefield High SchoolGrades: 9-12Distance: 1.7 mi
Schools provided by the listing agent
- Elementary: Abingdon
- Middle: Gunston
- High: Wakefield
- District: Arlington County Public Schools
Source: Bright MLS. This data may not be complete. We recommend contacting the local school district to confirm school assignments for this home.
Get a cash offer in 3 minutes
Find out how much your home could sell for in as little as 3 minutes with a no-obligation cash offer.
Estimated market value
$637,100
Get a cash offer in 3 minutes
Find out how much your home could sell for in as little as 3 minutes with a no-obligation cash offer.
Estimated market value
$637,100
- Virginia
- Arlington County
- Arlington
- 22206
- Fairlington-Shirlington
- 3327 S Stafford St
Nearby cities
Nearby neighborhoods
Nearby zip codes
Other Arlington Topics
