Skip main navigation
Sold for $615,000
Street View
  • $615,000

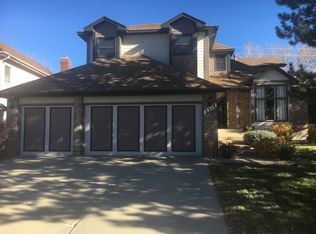
    3327 S Ulster Court, Denver, CO 80231

    4beds
    2,030sqft
    Single Family Residence
    Built in 1963
    9,620 Square Feet Lot
    $609,100 Zestimate®
    $303/sqft
    $3,083 Estimated rent

    Home value

    $609,100

    $579,000 - $640,000

    $3,083/mo

    Zestimate® history
    Loading
    Loading...

    Owner options

    List your home for rent

    $3,083/mo

    Rent Zestimate®

    Find your next renter with Zillow Rental Manager. Plus, with online applications, you can quickly screen prospective tenants – for free.

    Learn more

    $3,083/mo

    Rent Zestimate®

    Refinance and save

    $3,577/mo

    Est. payment

    Refinancing to a lower rate could help reduce your monthly payments and save thousands over the life of the loan.

    See today's rates

    $3,577/mo

    Est. payment

    Explore your selling options

    Work with a Zillow partner agent

    Leverage their expertise and Zillow's premium Showcase listings to get your home seen by more buyers.

    Get started

    List with your own agent

    Get your home in front of millions of buyers by listing it on Zillow.

    Learn how to do it

    Sell it yourself

    Take full control of how buyers see your home on Zillow by listing For Sale by Owner (FSBO).

    List your home

    What's special

    Mature treesLarge deckLarge islandHutchinson parkStainless steel appliancesLarge family roomStorage room
    This fabulous bi-level home features four bedrooms (three on the main level) and two full, updated bathrooms. Natural hardwood floors and lots of windows invite light into the open main level. Custom plantation shutters and granite window sills throughout. The kitchen has been updated with a large island, granite countertops and stainless steel appliances. On the lower level is a large family room, perfect for game or movie nights, another bedroom and full bathroom, and laundry/utility/storage room. The interior has been freshly painted, the water heater was new in 2023, and the furnace has been recently cleaned and serviced. The heart of this home is outdoors, where a large, fenced backyard beckons with mature trees that offer a canopy of shade during the summer months. The large deck off of the dining room is perfect for hosting barbecues or simply unwinding in your own private green retreat. An oversized one-car garage stands ready to accommodate your storage needs. Convenience meets style in Hampden Heights West, where you are near playgrounds, Hutchinson Park and the Hampden Heights Trail. Embrace the outdoors, foster community connections, and enjoy the perks of a vibrant and friendly neighborhood.

    Zillow last checked:

    Listing updated:

    Listed by:

    Diane Clow 303-990-2818,

    LIV Sotheby's International Realty

    Bought with:

    Tom Samuelson, 100042031

    Viking Realty

    Source: REcolorado as distributed by MLS GRID,MLS#: 3780957MLS Logo

    Facts & features

    Interior

    Bedrooms & bathrooms
    • Bedrooms: 4
    • Bathrooms: 2
    • Full bathrooms: 2
    Bedroom
    • Level: Upper
    Bedroom
    • Level: Upper
    Bedroom
    • Level: Upper
    Bedroom
    • Level: Lower
    Bathroom
    • Description: Updated
    • Level: Upper
    Bathroom
    • Description: Updated
    • Level: Lower
    Dining room
    • Description: Patio Doors Lead To Large, Elevated Backyard Deck
    • Level: Upper
    Family room
    • Description: Fully-Finished; Great For Movie Watching, Fitness/Yoga, Office/Work Space
    • Level: Lower
    Kitchen
    • Description: Updated, Stainless Steel Appliances, Large Island
    • Level: Upper
    Laundry
    • Description: Full Size Washer And Dryer Included In Sale
    • Level: Lower
    Living room
    • Description: Natural Hardwood Floors, Vinyl Windows Throughout
    • Level: Upper
    Utility room
    • Description: Storage
    • Level: Lower
    Heating
    • Forced Air
    Cooling
    • Evaporative Cooling
    Appliances
    • Included: Dishwasher, Disposal, Dryer, Gas Water Heater, Microwave, Oven, Range, Range Hood, Refrigerator, Washer
    • Laundry: In Unit
    Features
    • Eat-in Kitchen, Entrance Foyer, Granite Counters, Kitchen Island, Open Floorplan, Smoke Free
    • Flooring: Carpet, Tile, Wood
    • Windows: Double Pane Windows, Window Coverings
    • Has basement: No
    • Common walls with other units/homes: No Common Walls
    Interior area
    • Total structure area: 2,030
    • Total interior livable area: 2,030 sqft
    • Finished area above ground: 2,030

    Property

    Parking
    • Total spaces: 1
    • Parking features: Concrete, Exterior Access Door, Oversized, Storage
    • Attached garage spaces: 1
    Features
    • Patio & porch: Deck
    • Exterior features: Garden, Private Yard
    • Fencing: Full
    Lot
    • Size: 9,620 Square Feet
    • Features: Level
    Details
    • Parcel number: 633408009
    • Zoning: S-SU-F
    • Special conditions: Standard

    Construction

    Type & style
    • Home type: SingleFamily
    • Property subtype: Single Family Residence
    Materials
    • Brick, Frame
    • Roof: Composition
    Condition
    • Updated/Remodeled
    • Year built: 1963

    Utilities & green energy

    • Sewer: Public Sewer
    • Water: Public

    Community & HOA

    Community
    • Security: Carbon Monoxide Detector(s), Smoke Detector(s)
    • Subdivision: Hampden Heights West
    HOA
    • Has HOA: Yes
    • HOA fee: $25 annually
    • HOA name: Hampden Heights Community Association
    • HOA phone: 610-909-4727
    Location
    • Region: Denver

    Financial & listing details

    • Price per square foot: $303/sqft
    • Tax assessed value: $552,300
    • Annual tax amount: $2,305
    • Date on market: 3/6/2024
    • Listing terms: Cash,Conventional,FHA,VA Loan
    • Exclusions: Sellers' Personal Property (Including Refrigerator And Deep Freezer In The Garage), And Any Staging Items.
    • Ownership: Individual
    • Road surface type: Paved

    Price history

    DateEventPrice
    4/24/2024Sold$615,000+2.5%$303/sqft
    Source: REcolorado as distributed by MLS GRID #3780957 Report a problem
    3/22/2024Pending sale$600,000$296/sqft
    Source: REcolorado as distributed by MLS GRID #3780957 Report a problem
    3/19/2024Listed for sale$600,000$296/sqft
    Source: REcolorado as distributed by MLS GRID #3780957 Report a problem
    3/12/2024Pending sale$600,000$296/sqft
    Source: REcolorado as distributed by MLS GRID #3780957 Report a problem
    3/6/2024Listed for sale$600,000+61.7%$296/sqft
    Source: REcolorado as distributed by MLS GRID #3780957 Report a problem
    3/11/2020Sold$371,000+70.2%$183/sqft
    Source: Public Record Report a problem
    7/12/2005Sold$218,000$107/sqft
    Source: Public Record Report a problem

    Public tax history

    YearProperty taxesTax assessment
    2024$2,582 +12%$33,320 -8.3%
    2023$2,305 +3.6%$36,340 +25.4%
    2022$2,224 +15.1%$28,980 -2.8%
    2021$1,932 +2.9%$29,800 +14.4%
    2020$1,878 +0.6%$26,041 -0.7%
    2019$1,866 $26,222 +8.7%
    2018$1,866 +0.3%$24,120
    2017$1,860 +11.5%$24,120 +13%
    2016$1,668 +22.8%$21,350
    2015$1,358 0%$21,350 +30.6%
    2014$1,359 -7.3%$16,350
    2013$1,465 +17.9%$16,350 -6.2%
    2012$1,243 +11%$17,430 +0%
    2011$1,119 +2.2%$17,428 +3.7%
    2010$1,095 -6.8%$16,810
    2009$1,175 -0.2%$16,810 -4.5%
    2008$1,177 +1.2%$17,600
    2007$1,164 +1.1%$17,600 +1.3%
    2006$1,151 -0.2%$17,380
    2005$1,153 +13.6%$17,380 -5.5%
    2003$1,015 +1.9%$18,400 +8.6%
    2002$996 $16,950 +17%
    2001-- $14,490
    Find assessor info on the county website

    Neighborhood: Hampden

    Nearby schools

    GreatSchools rating
    Schools provided by the listing agent
    • Elementary: Holm
    • Middle: Hamilton
    • High: Thomas Jefferson
    • District: Denver 1

    Source: REcolorado as distributed by MLS GRID. This data may not be complete. We recommend contacting the local school district to confirm school assignments for this home.

    Get a cash offer in 3 minutes
    Find out how much your home could sell for in as little as 3 minutes with a no-obligation cash offer.
    Estimated market value
    $609,100
    Get a cash offer in 3 minutes
    Find out how much your home could sell for in as little as 3 minutes with a no-obligation cash offer.
    Estimated market value
    $609,100