Versatile mixed-use property in the heart of the Richmond neighborhood, ideal for an office, café, salon, or retail space with excellent street visibility and strong walkability. Previously operated as a retail shop, the property has undergone significant upgrades to meet city occupancy requirements, including structural floor reinforcements, ADA accessibility improvements, and earthquake retrofitting.Additional updates include air conditioning, a fully fenced lot with covered spaces, and fresh interior and exterior paint. Major improvements within the past 10 years include a newer roof, siding, flooring, appliances, and updated lighting. The unfinished basement and upstairs square footage provide valuable expansion potential with space for storage and on-site laundry. With only a few changes, such as adding a bedroom door, this property could also easily live comfortably as a home.Located just a short stroll to Creston Park and minutes from the vibrant shops, dining, and transit options along Division, Powell, and Foster. This property has so much to offer whether you are looking for a business, home, or both! [Home Energy Score = 2. HES Report at https://rpt.greenbuildingregistry.com/hes/OR10247065]
Sold
$485,000
3327 SE 50th Ave, Portland, OR 97206
2beds
1,522sqft
Residential, Single Family Residence
Built in 1926
2,613 Square Feet Lot
$484,900 Zestimate®
$319/sqft
$2,485 Estimated rent
Home value
$484,900
$461,000 - $509,000
$2,485/mo
Zestimate® history
Owner options
List your home for rent
$2,485/mo
Rent Zestimate®
Find your next renter with Zillow Rental Manager. Plus, with online applications, you can quickly screen prospective tenants – for free.
$2,485/mo
Rent Zestimate®
Refinance and save
$3,139/mo
Est. payment
Refinancing to a lower rate could help reduce your monthly payments and save thousands over the life of the loan.
$3,139/mo
Est. payment
Explore your selling options
Work with a Zillow partner agent
Leverage their expertise and Zillow's premium Showcase listings to get your home seen by more buyers.
Get startedList with your own agent
Get your home in front of millions of buyers by listing it on Zillow.
Learn how to do itSell it yourself
Take full control of how buyers see your home on Zillow by listing For Sale by Owner (FSBO).
List your homeWhat's special
Zillow last checked:
Listing updated:
Listed by:
Angela Stevens 503-758-9207,
Keller Williams Realty Professionals,
Amanda Lepley Simard 971-414-4508,
Keller Williams Realty Professionals
Bought with:
OR and WA Non Rmls, NA
Non Rmls Broker
Source: RMLS (OR),MLS#: 496652914
Facts & features
Interior
Bedrooms & bathrooms
- Bedrooms: 2
- Bathrooms: 1
- Full bathrooms: 1
- Main level bathrooms: 1
Rooms
- Room types: Laundry, Bedroom 2, Dining Room, Family Room, Kitchen, Living Room, Primary Bedroom
Primary bedroom
- Features: Laminate Flooring
- Level: Main
- Area: 120
- Dimensions: 12 x 10
Bedroom 2
- Features: Wood Floors
- Level: Upper
- Area: 165
- Dimensions: 15 x 11
Dining room
- Features: Laminate Flooring
- Level: Main
- Area: 117
- Dimensions: 13 x 9
Kitchen
- Features: Dishwasher, Microwave, Free Standing Range, Free Standing Refrigerator, Quartz
- Level: Main
- Area: 108
- Width: 9
Living room
- Features: Laminate Flooring
- Level: Main
- Area: 286
- Dimensions: 22 x 13
Heating
- Forced Air
Cooling
- Central Air
Appliances
- Included: Dishwasher, Free-Standing Range, Free-Standing Refrigerator, Microwave, Stainless Steel Appliance(s), Washer/Dryer, Electric Water Heater
Features
- Quartz
- Flooring: Laminate, Tile, Wood
- Windows: Vinyl Frames
- Basement: Unfinished
Interior area
- Total structure area: 1,522
- Total interior livable area: 1,522 sqft
Property
Parking
- Parking features: Carport, Off Street
- Has carport: Yes
Accessibility
- Accessibility features: Natural Lighting, Parking, Accessibility
Features
- Stories: 3
- Patio & porch: Covered Patio
- Exterior features: Yard
- Fencing: Fenced
Lot
- Size: 2,613 Square Feet
- Features: Corner Lot, On Busline, SqFt 0K to 2999
Details
- Parcel number: R142711
- Zoning: CG
Construction
Type & style
- Home type: SingleFamily
- Architectural style: Bungalow
- Property subtype: Residential, Single Family Residence
Materials
- Cement Siding
- Foundation: Concrete Perimeter
- Roof: Composition
Condition
- Resale
- New construction: No
- Year built: 1926
Utilities & green energy
- Gas: Gas
- Sewer: Public Sewer
- Water: Public
Community & HOA
Community
- Security: Security Gate, Security System Leased, Sidewalk
- Subdivision: Richmond
HOA
- Has HOA: No
Location
- Region: Portland
Financial & listing details
- Price per square foot: $319/sqft
- Tax assessed value: $480,870
- Annual tax amount: $4,733
- Date on market: 5/7/2026
- Cumulative days on market: 77 days
- Listing terms: Cash,Conventional,FHA,Other,VA Loan
- Road surface type: Paved
Price history
| Date | Event | Price |
|---|---|---|
| 8/25/2026 | Sold | $485,000$319/sqft |
Source:  RMLS (OR) #496652914 Report a problem RMLS (OR) #496652914 Report a problem | ||
| 7/24/2026 | Pending sale | $485,000$319/sqft |
Source: RMLS (OR) #496652914 Report a problem | ||
| 7/6/2026 | Listed for sale | $485,000$319/sqft |
Source: RMLS (OR) #496652914 Report a problem | ||
Public tax history
| Year | Property taxes | Tax assessment |
|---|---|---|
| 2025 | $4,734 +3.7% | $175,690 +3% |
| 2024 | $4,564 +4% | $170,580 +3% |
| 2023 | $4,389 +2.2% | $165,620 +3% |
| 2022 | $4,294 +1.7% | $160,800 +3% |
| 2021 | $4,221 +9% | $156,120 +3% |
| 2020 | $3,872 +3.8% | $151,580 +3% |
| 2019 | $3,730 | $147,170 |
Find assessor info on the county website
Neighborhood: Richmond
Nearby homes
- $387,750-- bd1 ba1.2k sqft3327 SE 50th Ave, Portland, OR 97206Off Market
- $485,3002 bd1 ba1.5k sqft3319 SE 50th Ave, Portland, OR 97206Off Market

- $581,7003 bd2 ba1.7k sqft4927 SE Haig St, Portland, OR 97206Off Market
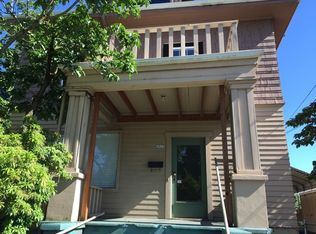
- $444,3002 bd1 ba1.2k sqft4919 SE Haig St, Portland, OR 97206Off Market
- $328,8002 bd1 ba917 sqft4950 SE Franklin St UNIT 1, Portland, OR 97206Off Market
- $349,1002 bd1 ba917 sqft4950 SE Franklin St #6, Portland, OR 97206Off Market
- $321,900-- bd1 ba917 sqft4950 SE Franklin St #3, Portland, OR 97206Off Market
- $335,5002 bd1 ba917 sqft4950 SE Franklin St #4, Portland, OR 97206Off Market
Nearby schools
GreatSchools rating
- 9/10Creston Elementary SchoolGrades: K-5Distance: 0.2 mi
- 8/10Hosford Middle SchoolGrades: 6-8Distance: 1.3 mi
- 6/10Franklin High SchoolGrades: 9-12Distance: 0.4 mi
Schools provided by the listing agent
- Elementary: Creston
- Middle: Hosford
- High: Franklin
Source: RMLS (OR). This data may not be complete. We recommend contacting the local school district to confirm school assignments for this home.
Get a cash offer in 3 minutes
Find out how much your home could sell for in as little as 3 minutes with a no-obligation cash offer.
Estimated market value
$484,900
Get a cash offer in 3 minutes
Find out how much your home could sell for in as little as 3 minutes with a no-obligation cash offer.
Estimated market value
$484,900
- Oregon
- Multnomah County
- Portland
- 97206
- Richmond
- 3327 SE 50th Ave
