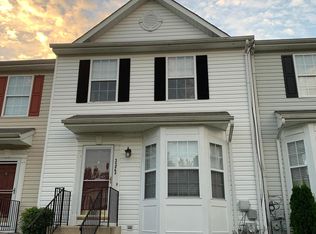
Buyers loan fell through the week of closing! Their loss, your gain! Inspected and appraised as is :) Unlock the potential! Imagine weekends filled with Bay breezes, vibrant boardwalk strolls, and convenient access to everything you need. This 3-bedroom, 2-bathroom, two-story townhouse offers a fantastic opportunity to embrace beach lifestyle with an exceptionally easy commute. It's a solid home ready for your personal touch, allowing you to live comfortably while adding your own flair. New flooring and Paint would make a huge difference and add easy potential equity. Step inside and discover a welcoming layout with some hardwood flooring gracing various areas, adding a touch of classic charm. The private master suite includes its own dedicated bathroom with double sinks, offering a convenient retreat. A significant bonus is the unfinished basement, providing incredible potential for future expansion – whether you envision a home office, media room, or simply need extra storage space. The kitchen offers a semi updated feel and is open to the Living room and dining area, perfect for entertaining or keeping an eye on everyone while you cook. Outside, you'll find a fenced backyard, perfect for enjoying the outdoors, small gardening, or simply relaxing in privacy. While this home is perfectly livable as is, it's a wonderful chance for small updates and minor improvements, allowing you to personalize and enhance its character at your own pace. Upgrading carpet to hardwood and fresh paint would be the chefs kiss! Location truly is everything with this property. You'll be nearby the beach and boardwalk, inviting endless opportunities for leisure and fun. A diverse array of shops and dining options are just moments away, ensuring convenience for every need. For commuters, the accessibility is unbeatable, offering a very easy drive to Washington D.C., historic Annapolis, and Andrews Air Force Base. If you're looking for a home in a great location that you can truly make your own, this townhouse is an excellent find with above-average potential. Don't miss out on this fantastic opportunity!
Sold for $345,000
$345,000
3327 Silverton Ln, Chesapeake Beach, MD 20732
3beds
1,416sqft
Townhouse
Built in 2001
1,500 Square Feet Lot
$346,700 Zestimate®
$244/sqft
$2,560 Estimated rent
Home value
$346,700
$329,000 - $364,000
$2,560/mo
Zestimate® history
Owner options
List your home for rent
$2,560/mo
Rent Zestimate®
Find your next renter with Zillow Rental Manager. Plus, with online applications, you can quickly screen prospective tenants – for free.
$2,560/mo
Rent Zestimate®
Refinance and save
$2,122/mo
Est. payment
Refinancing to a lower rate could help reduce your monthly payments and save thousands over the life of the loan.
$2,122/mo
Est. payment
Explore your selling options
Work with a Zillow partner agent
Leverage their expertise and Zillow's premium Showcase listings to get your home seen by more buyers.
Get startedList with your own agent
Get your home in front of millions of buyers by listing it on Zillow.
Learn how to do itSell it yourself
Take full control of how buyers see your home on Zillow by listing For Sale by Owner (FSBO).
List your homeWhat's special
Hardwood flooringFenced backyardPrivate master suite
Zillow last checked:
Listing updated:
Listed by:
Angie Carle 443-532-8976,
Home Sweet Home Real Estate LLC,
Co-Listing Agent: Jennifer Marie Dickerson 202-577-9664,
Home Sweet Home Real Estate LLC
Bought with:
Terry McAllister, 675985
RE/MAX One
Source: Bright MLS,MLS#: MDCA2021294
Facts & features
Interior
Bedrooms & bathrooms
- Bedrooms: 3
- Bathrooms: 2
- Full bathrooms: 2
Basement
- Area: 680
Heating
- Heat Pump, Electric
Cooling
- Central Air, Electric
Appliances
- Included: Dishwasher, Disposal, Dryer, Range Hood, Refrigerator, Cooktop, Washer, Electric Water Heater
Features
- Open Floorplan, Ceiling Fan(s), Dining Area
- Flooring: Carpet, Hardwood
- Basement: Connecting Stairway,Unfinished,Full
- Has fireplace: No
Interior area
- Total structure area: 2,096
- Total interior livable area: 1,416 sqft
- Finished area above ground: 1,416
- Finished area below ground: 0
Property
Parking
- Total spaces: 2
- Parking features: Assigned, Parking Lot, Off Street
- Details: Assigned Parking
Accessibility
- Accessibility features: None
Features
- Levels: Three
- Stories: 3
- Patio & porch: Deck, Porch
- Exterior features: Bump-outs, Sidewalks
- Pool features: None
- Fencing: Back Yard,Privacy
Lot
- Size: 1,500 Square Feet
Details
- Additional structures: Above Grade, Below Grade
- Parcel number: 0503171027
- Zoning: R-20
- Special conditions: Standard
Construction
Type & style
- Home type: Townhouse
- Architectural style: Colonial
- Property subtype: Townhouse
Materials
- Vinyl Siding
- Foundation: Slab
- Roof: Architectural Shingle,Composition
Condition
- Average
- New construction: No
- Year built: 2001
Utilities & green energy
- Sewer: Public Sewer
- Water: Public
- Utilities for property: Cable
Community & HOA
Community
- Subdivision: Bayview Hills
HOA
- Has HOA: Yes
- Services included: Trash
- HOA fee: $50 monthly
Location
- Region: Chesapeake Beach
- Municipality: Chesapeake Beach
Financial & listing details
- Price per square foot: $244/sqft
- Tax assessed value: $279,200
- Annual tax amount: $3,162
- Date on market: 6/12/2025
- Listing agreement: Exclusive Right To Sell
- Listing terms: Cash,Conventional,FHA,FHA 203(b),FHA 203(k),USDA Loan,VA Loan
- Ownership: Fee Simple
Price history
| Date | Event | Price |
|---|---|---|
| 8/6/2025 | Sold | $345,000+1.5%$244/sqft |
Source:  Bright MLS #MDCA2021294 Report a problem Bright MLS #MDCA2021294 Report a problem | ||
| 7/15/2025 | Contingent | $339,900$240/sqft |
Source: Bright MLS #MDCA2021294 Report a problem | ||
| 7/13/2025 | Listed for sale | $339,900$240/sqft |
Source: Bright MLS #MDCA2021294 Report a problem | ||
| 7/3/2025 | Pending sale | $339,900$240/sqft |
Source: Bright MLS #MDCA2021294 Report a problem | ||
| 6/25/2025 | Contingent | $339,900$240/sqft |
Source: Bright MLS #MDCA2021294 Report a problem | ||
| 6/21/2025 | Price change | $339,900-2.9%$240/sqft |
Source: Bright MLS #MDCA2021294 Report a problem | ||
| 6/12/2025 | Listed for sale | $349,900+25%$247/sqft |
Source: Bright MLS #MDCA2021294 Report a problem | ||
| 3/24/2021 | Listing removed | -- |
Source: Owner Report a problem | ||
| 7/30/2013 | Listing removed | $1,650$1/sqft |
Source: Owner Report a problem | ||
| 7/30/2013 | Listed for rent | $1,650$1/sqft |
Source: Owner Report a problem | ||
| 1/17/2007 | Sold | $280,000+78%$198/sqft |
Source: Public Record Report a problem | ||
| 12/31/2001 | Sold | $157,300$111/sqft |
Source: Public Record Report a problem | ||
Public tax history
| Year | Property taxes | Tax assessment |
|---|---|---|
| 2025 | $2,906 +5.6% | $279,200 +5.6% |
| 2024 | $2,752 +10.1% | $264,433 +5.9% |
| 2023 | $2,498 +4.4% | $249,667 +6.3% |
| 2022 | $2,394 +1.8% | $234,900 +2.5% |
| 2021 | $2,351 +1.3% | $229,100 +2.6% |
| 2020 | $2,320 +1.4% | $223,300 +2.7% |
| 2019 | $2,289 +2.2% | $217,500 +1.9% |
| 2018 | $2,240 -56.9% | $213,500 +1.9% |
| 2017 | $5,191 +122.9% | $209,500 +1.9% |
| 2016 | $2,329 | $205,500 |
| 2015 | $2,329 | $205,500 |
| 2014 | $2,329 | $205,500 -3.7% |
| 2013 | -- | $213,500 |
| 2012 | -- | $213,500 |
| 2011 | -- | $213,500 -25.6% |
| 2010 | -- | $287,000 +10.9% |
| 2009 | -- | $258,740 +12.3% |
| 2008 | -- | $230,480 +14% |
| 2007 | -- | $202,220 +10.8% |
| 2006 | -- | $182,502 +12.1% |
| 2005 | -- | $162,786 +13.8% |
| 2004 | -- | $143,070 +5.7% |
| 2003 | -- | $135,322 +6.1% |
| 2002 | -- | $127,580 +6.5% |
| 2001 | -- | $119,830 |
Find assessor info on the county website
Neighborhood: 20732
Nearby homes
- $389,3003 bd4 ba1.9k sqft3323 Silverton Ln, Chesapeake Beach, MD 20732Off Market
- $370,8003 bd3 ba1.4k sqft3331 Silverton Ln, Chesapeake Beach, MD 20732Off Market

- $333,5003 bd2 ba1.1k sqft3319 Silverton Ln, Chesapeake Beach, MD 20732Off Market

- $393,0003 bd4 ba2k sqft3335 Silverton Ln, Chesapeake Beach, MD 20732Off Market

- $373,6003 bd2 ba1.5k sqft3315 Silverton Ln, Chesapeake Beach, MD 20732Off Market
- $388,1003 bd2 ba1.8k sqft3339 Silverton Ln, Chesapeake Beach, MD 20732Off Market
- $383,500-- bd2 ba1.8k sqft3385 Silverton Ln, Chesapeake Beach, MD 20732Off Market
- $394,6003 bd4 ba1.9k sqft3389 Silverton Ln, Chesapeake Beach, MD 20732Off Market
Nearby schools
GreatSchools rating
- 7/10Beach Elementary SchoolGrades: PK-5Distance: 0.8 mi
- 7/10Windy Hill Middle SchoolGrades: 6-8Distance: 2 mi
- 9/10Northern High SchoolGrades: 9-12Distance: 5.5 mi
Schools provided by the listing agent
- Elementary: Beach
- Middle: Windy Hill
- High: Northern
- District: Calvert County Public Schools
Source: Bright MLS. This data may not be complete. We recommend contacting the local school district to confirm school assignments for this home.
Get a cash offer in 3 minutes
Find out how much your home could sell for in as little as 3 minutes with a no-obligation cash offer.
Estimated market value
$346,700
Get a cash offer in 3 minutes
Find out how much your home could sell for in as little as 3 minutes with a no-obligation cash offer.
Estimated market value
$346,700
- Maryland
- Calvert County
- Chesapeake Beach
- 20732
- 3327 Silverton Ln
Nearby cities
Nearby zip codes
Other Chesapeake Beach Topics
- Apartments for Rent in 20732
- Houses for Sale in 20732
- Houses for Rent in 20732
- 20732 Real Estate
- Chesapeake Beach Condos
- Houses for Sale in Chesapeake Beach
- Newest Listings in Chesapeake Beach
- Chesapeake Beach Home Values
- Chesapeake Beach Real Estate Agents
- Chesapeake Beach Refinance
- Chesapeake Beach Mortgage Rates
