Skip main navigation
Sold for $645,000
  • $645,000

    3327 Stuart Ave, Richmond, VA 23221

    4beds
    1,442sqft
    Single Family Residence
    Built in 1978
    3,249.58 Square Feet Lot
    $673,800 Zestimate®
    $447/sqft
    $2,800 Estimated rent

    Home value

    $673,800

    $593,000 - $761,000

    $2,800/mo

    Zestimate® history
    Loading
    Loading...

    Owner options

    List your home for rent

    $2,800/mo

    Rent Zestimate®

    Find your next renter with Zillow Rental Manager. Plus, with online applications, you can quickly screen prospective tenants – for free.

    Learn more

    $2,800/mo

    Rent Zestimate®

    Refinance and save

    $3,983/mo

    Est. payment

    Refinancing to a lower rate could help reduce your monthly payments and save thousands over the life of the loan.

    See today's rates

    $3,983/mo

    Est. payment

    Explore your selling options

    Work with a Zillow partner agent

    Leverage their expertise and Zillow's premium Showcase listings to get your home seen by more buyers.

    Get started

    List with your own agent

    Get your home in front of millions of buyers by listing it on Zillow.

    Learn how to do it

    Sell it yourself

    Take full control of how buyers see your home on Zillow by listing For Sale by Owner (FSBO).

    List your home

    What's special

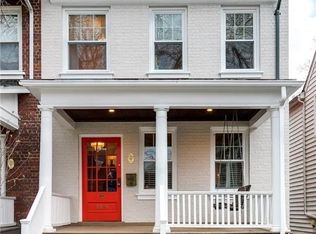
    Discover the perfect blend of charm and modern convenience at 3327 Stuart Avenue, conveniently nestled in the sought after Museum District of Richmond. This beautiful home checks all the boxes for comfortable and stylish living, all within walking distance to the vibrant shops and restaurants of Cary Town as well as the VMFA. This well-maintained and recently updated home features 3 bedrooms and 2.5 bathrooms. The first floor boasts refinished hard wood floors throughout. The renovated kitchen has a brand new gas stove/range and a newly tiled floor. The lower level also features a cozy dining room, a spacious living room and a convenient half bath. Upstairs, you'll find three generously sized bedrooms, including the primary bedroom with an en-suite bath. The exterior of the home is equally impressive as it features a charming front porch as well as a rear porch, both recently refurbished. The backyard is ideal for gardening enthusiasts with its lush lawn, detached shed with power and separate greenhouse. Other recent updates include a freshly painted interior, newly encapsulated crawlspace with dehumidifier, new gutter guards, a new tankless water heater, new washer and dryer, and new water faucets and electrical outlets at the front and rear of the house. Additional enhancements like new concrete in the alleyway between houses further elevate this home's functionality. Don't miss your chance to own this must-have home in a desirable neighborhood. Schedule a showing today and experience all that 3327 Stuart Avenue has to offer!

    Zillow last checked:

    Listing updated:

    Listed by:

    Danny Welsch (804)248-0377,

    Compass

    Bought with:

    Danny Welsch, 0225250190

    Compass

    Source: CVRMLS,MLS#: 2504522MLS LogoOriginating MLS: Central Virginia Regional MLS

    Facts & features

    Interior

    Bedrooms & bathrooms
    • Bedrooms: 4
    • Bathrooms: 3
    • Full bathrooms: 2
    • 1/2 bathrooms: 1
    Other
    • Description: Tub & Shower
    • Level: Second
    Half bath
    • Level: First
    Heating
    • Electric, Heat Pump
    Cooling
    • Central Air
    Appliances
    • Included: Cooktop, Dryer, Dishwasher, Gas Cooking, Disposal, Ice Maker, Oven, Range, Refrigerator, Washer
    Features
    • Ceiling Fan(s), Dining Area, Separate/Formal Dining Room, French Door(s)/Atrium Door(s), Granite Counters, Bath in Primary Bedroom
    • Flooring: Partially Carpeted, Tile, Wood
    • Doors: French Doors
    • Basement: Crawl Space
    • Attic: Pull Down Stairs
    Interior area
    • Total interior livable area: 1,442 sqft
    • Finished area above ground: 1,442

    Property

    Parking
    • Parking features: On Street
    • Has uncovered spaces: Yes
    Features
    • Levels: Two
    • Stories: 2
    • Patio & porch: Rear Porch, Front Porch, Deck, Porch
    • Exterior features: Deck, Porch
    • Pool features: None
    • Fencing: Back Yard,Fenced
    Lot
    • Size: 3,249 sqft
    Details
    • Parcel number: W0001515007
    • Zoning description: R-6

    Construction

    Type & style
    • Home type: SingleFamily
    • Architectural style: Contemporary,Two Story
    • Property subtype: Single Family Residence
    Materials
    • Brick, Frame, Vinyl Siding
    • Roof: Shingle
    Condition
    • Resale
    • New construction: No
    • Year built: 1978

    Utilities & green energy

    • Sewer: Public Sewer
    • Water: Public

    Community & neighborhood

    Security
    • Security features: Smoke Detector(s)
    Location
    • Region: Richmond
    • Subdivision: None

    Other

    Other facts
    • Ownership: Individuals
    • Ownership type: Sole Proprietor

    Price history

    DateEventPrice
    3/27/2025Sold$645,000+3.2%$447/sqft
    Source: CVRMLS #2504522 Report a problem
    3/6/2025Pending sale$625,000$433/sqft
    Source: CVRMLS #2504522 Report a problem
    3/6/2025Listed for sale$625,000+15.7%$433/sqft
    Source: CVRMLS #2504522 Report a problem
    5/6/2022Sold$540,320+20.1%$375/sqft
    Source: CVRMLS #2209372 Report a problem
    4/19/2022Pending sale$450,000$312/sqft
    Source: CVRMLS #2209372 Report a problem
    4/14/2022Listed for sale$450,000+17.8%$312/sqft
    Source: CVRMLS #2209372 Report a problem
    4/20/2018Sold$382,000-4.5%$265/sqft
    Source: CVRMLS #1804248 Report a problem
    2/8/2018Listed for sale$399,950+22.3%$277/sqft
    Source: Nest Realty Richmond #1804248 Report a problem
    2/27/2015Sold$327,000-3.5%$227/sqft
    Source: Public Record Report a problem
    12/7/2014Price change$339,000-1.7%$235/sqft
    Source: Midlothian Partners LLC dba Keller Williams Midlothian #1431288 Report a problem
    11/16/2014Listed for sale$345,000+17.5%$239/sqft
    Source: Midlothian Partners LLC dba Keller Williams Midlothian #1431288 Report a problem
    6/17/2008Sold$293,500+114.2%$204/sqft
    Source: Public Record Report a problem
    1/15/1999Sold$137,000+38.4%$95/sqft
    Source: Public Record Report a problem
    8/16/1996Sold$99,000$69/sqft
    Source: Public Record Report a problem

    Public tax history

    YearProperty taxesTax assessment
    2025$6,432 +4.7%$536,000 +4.7%
    2024$6,144 +4.7%$512,000 +4.7%
    2023$5,868 $489,000
    2022$5,868 +22.9%$489,000 +22.9%
    2021$4,776 +4.2%$398,000 +4.2%
    2020$4,584 +5.2%$382,000 +5.2%
    2019$4,356 +13.8%$363,000 +13.8%
    2018$3,828 +16.8%$319,000 +3.9%
    2017$3,276 $307,000 +3.7%
    2016$3,276 $296,000 +8.8%
    2015$3,276 $272,000 -0.4%
    2014$3,276 $273,000
    2013-- $273,000
    2012-- $273,000 -2.8%
    2011-- $281,000
    2010-- $281,000 -1.3%
    2009-- $284,700 +11.3%
    2008-- $255,900 -2.3%
    2007-- $261,800
    2006-- $261,800 +19.9%
    2005-- $218,400 +5%
    2003-- $208,000 -1.9%
    2002-- $212,100 +13%
    2001$2,684 $187,700

    Find assessor info on the county website

    Neighborhood: The Museum District

    Nearby schools

    GreatSchools rating
    Schools provided by the listing agent
    • Elementary: Lois-Harrison Jones
    • Middle: Albert Hill
    • High: Thomas Jefferson

    Source: CVRMLS. This data may not be complete. We recommend contacting the local school district to confirm school assignments for this home.

    Get a cash offer in 3 minutes
    Find out how much your home could sell for in as little as 3 minutes with a no-obligation cash offer.
    Estimated market value
    $673,800
    Get a cash offer in 3 minutes
    Find out how much your home could sell for in as little as 3 minutes with a no-obligation cash offer.
    Estimated market value
    $673,800