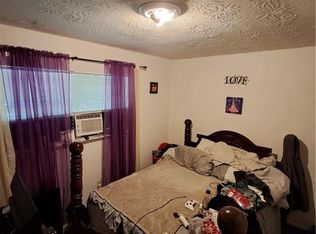
Great Investor Opportunity or a great home project in one the most sought after neighborhoods Aurora Gardens Subdivision. This home is part of a succession. This 5 bed 1.5 bath home is being sold as is. The Succession will not make any repairs nor compensate for any repairs. Inspections are for informational purposes only. In order to make an offer on the property you must go inside of the property. You must have an agent to go inside the property. Contracts cannot be assigned. This home will not go FHA, VA or RD financing due to its condition. The roof is a Lifetime Metal Architectural Shingle Roof. If this is a Cash offer you must submit with proof of funds. If this is a financed offer you must submit with appropriate renovation loan Approval from a financial institution.
Active under contract
Price cut: $21K (7/7)
$89,000
3327 Sullen Pl, New Orleans, LA 70131
5beds
2,369sqft
Single Family Residence
Built in 1950
5,941 Square Feet Lot
$-- Zestimate®
$38/sqft
$-- HOA
What's special
- 319 days
- 1,142
- 84
Zillow last checked:
Listing updated:
Listed by:
Sandra Bondi 504-858-4136,
NOLA Real Estate 4-U, LLC 504-304-9597
Source: GSREIN,MLS#: 2527400
Facts & features
Interior
Bedrooms & bathrooms
- Bedrooms: 5
- Bathrooms: 2
- Full bathrooms: 1
- 1/2 bathrooms: 1
Primary bedroom
- Description: Flooring: Tile
- Level: Lower
- Dimensions: 16x16
Bedroom
- Description: Flooring: Tile
- Level: Lower
- Dimensions: 9.42x10.05
Bedroom
- Description: Flooring: Other
- Level: Lower
- Dimensions: 9.5x11.81
Bedroom
- Description: Flooring: Other
- Level: Lower
- Dimensions: 14.4x9.5
Bedroom
- Description: Flooring: Other
- Level: Lower
- Dimensions: 10.75x13.34
Breakfast room nook
- Description: Flooring: Tile
- Level: Lower
- Dimensions: 23.13 x 10
Den
- Description: Flooring: Tile
- Level: Lower
- Dimensions: 16.9.x13.9
Dining room
- Description: Flooring: Other
- Level: Lower
- Dimensions: 19.4x17.79
Kitchen
- Description: Flooring: Tile
- Level: Lower
- Dimensions: 9.4x8.6
Laundry
- Description: Flooring: Tile
- Level: Lower
- Dimensions: 7.2x5.57
Living room
- Description: Flooring: Tile
- Level: Lower
- Dimensions: 10.9x15.14
Heating
- Central
Cooling
- Central Air, 1 Unit
Features
- Ceiling Fan(s)
- Has fireplace: No
- Fireplace features: None
Interior area
- Total structure area: 2,650
- Total interior livable area: 2,369 sqft
Property
Parking
- Total spaces: 1
- Parking features: Carport, Off Street, One Space
- Has carport: Yes
Features
- Levels: One
- Stories: 1
- Patio & porch: Covered
- Pool features: None
Lot
- Size: 5,941 Square Feet
- Dimensions: 55 x 108
- Features: City Lot, Rectangular Lot
Details
- Parcel number: 513831204
- Special conditions: None
Construction
Type & style
- Home type: SingleFamily
- Architectural style: Ranch
- Property subtype: Single Family Residence
Materials
- Brick
- Foundation: Slab
- Roof: Metal,Shingle
Condition
- Average Condition
- Year built: 1950
Utilities & green energy
- Sewer: Public Sewer
- Water: Public
Community & HOA
HOA
- Has HOA: No
Location
- Region: New Orleans
Financial & listing details
- Price per square foot: $38/sqft
- Tax assessed value: $158,100
- Annual tax amount: $2,087
- Date on market: 10/24/2025
Estimated market value
Not available
Estimated sales range
Not available
$2,910/mo
Price history
| Date | Event | Price |
|---|---|---|
| 8/28/2026 | Contingent | $89,000$38/sqft |
Source:  GSREIN #2527400 Report a problem GSREIN #2527400 Report a problem | ||
| 7/7/2026 | Price change | $89,000-19.1%$38/sqft |
Source: GSREIN #2527400 Report a problem | ||
| 2/23/2026 | Listed for sale | $110,000$46/sqft |
Source: GSREIN #2527400 Report a problem | ||
| 1/7/2026 | Contingent | $110,000$46/sqft |
Source: GSREIN #2527400 Report a problem | ||
| 10/24/2025 | Listed for sale | $110,000$46/sqft |
Source: GSREIN #2527400 Report a problem | ||
Public tax history
| Year | Property taxes | Tax assessment |
|---|---|---|
| 2026 | $2,087 | $15,810 |
| 2025 | $2,087 -1.5% | $15,810 |
| 2024 | $2,119 +14.4% | $15,810 +21.1% |
| 2023 | $1,852 +122.5% | $13,060 +122.5% |
| 2022 | $832 -5.5% | $5,870 -3.3% |
| 2021 | $880 -1% | $6,070 |
| 2020 | $889 -3.2% | $6,070 |
| 2019 | $919 +1067% | $6,070 |
| 2018 | $79 | $6,070 |
| 2017 | $79 | $6,070 |
| 2016 | $79 +23.9% | $6,070 |
| 2015 | $64 | $6,070 |
| 2014 | $64 | $6,070 |
| 2013 | $64 | $6,070 |
| 2012 | -- | $6,070 |
| 2011 | -- | $6,070 |
| 2006 | -- | $6,070 +25.9% |
| 2004 | -- | $4,820 |
| 2002 | -- | $4,820 |
| 2001 | -- | $4,820 |
| 2000 | -- | $4,820 |
Find assessor info on the county website
Monthly payment
Est. payment
Payment breakdown
Explore the cost of this home by adjusting the details. Changes won't be saved.Climate risks
Neighborhood: Old Aurora
Nearby schools
Schools provided by the listing agent
- Elementary: opsb.org
- Middle: opsb.org
- High: opsb.org
Source: GSREIN. This data may not be complete. We recommend contacting the local school district to confirm school assignments for this home.
Similar homes
- $79,9006 bd3 ba1.6k sqft3511 Kent Dr, New Orleans, LA 70131For Sale

 MLS ID #2568154, Johnie Bridges, Best Realty. GSREIN
 - $90,0006 bd4 ba1.5k sqft1022-1024 Andry St, New Orleans, LA 70117Auction
 Xome
Xome - $120,0003 bd2 ba1.4k sqft2931 Dickens Dr, New Orleans, LA 70131For Sale
 MLS ID #2547495, Carl Alexis, WEICHERT, REALTORS - LaBranch & Associates. GSREIN
 - $100,0004 bd2 ba1.7k sqft3024 Kansas St, New Orleans, LA 70114For Sale
 MLS ID #2563410, Alicia Vinturella, Berkshire Hathaway HomeServices Preferred, REALTOR. GSREIN
 - $99,5003 bd2 ba1.5k sqft2212 Port St, New Orleans, LA 70117For SaleMLS ID #2576061, David Harrison, Homesmart Realty South. GSREIN
- $90,0006 bd4 ba2.6k sqft1421 Tricou St, New Orleans, LA 70117For SaleMLS ID #2560340, Latoya Robinson, The Pellerin Group NOLA LLC. GSREIN
- $120,0002 bd1 ba1.5k sqft220 Maumus Ave, New Orleans, LA 70131For SaleMLS ID #2571764, Lauren VanCamp, Leading Real Estate Collective LLC. GSREIN
- $79,9004 bd2 ba1.9k sqft2115 Urquhart St, New Orleans, LA 70116For SaleMLS ID #2564502, Sheila Julien, Compass Historic (LATT09). GSREIN
- $89,0004 bd3 ba2.5k sqft511 Park Blvd, Braithwaite, LA 70040For SaleMLS ID #2551531, Kristy Franatovich, ABEK Real Estate. GSREIN
- $89,9003 bd2 ba1.3k sqft1868 N Galvez St, New Orleans, LA 70116For SaleMLS ID #2555983, Erica Williams, Keller Williams Realty New Orleans. GSREIN
- $99,5006 bd2 ba2k sqft1008-10 Charbonnet St, New Orleans, LA 70117For SaleMLS ID #2557756, Anielka Rodriguez, Coldwell Banker TEC METAIRIE. GSREIN
- $95,0004 bd1 ba1.4k sqft5444 Pauline Dr, New Orleans, LA 70126For SaleMLS ID #2565353, Todd Taylor, RE/MAX Living. GSREIN
- $115,0003 bd2 ba2.3k sqft505 Park Blvd, Braithwaite, LA 70040For SaleMLS ID #2574455, Amanda Miller, Amanda Miller Realty, LLC. GSREIN
- $69,5003 bd2 ba1.8k sqft1822 Lizardi St, New Orleans, LA 70117For SaleMLS ID #2548414, Amanda Miller, Amanda Miller Realty, LLC. GSREIN
- $85,0002 bd2 ba1.3k sqft14062 Partridge Ln, New Orleans, LA 70128For SaleMLS ID #2564108, Kristen VanCourt, Essential Living Realty LLC. GSREIN
- $106,0003 bd2 ba1.5k sqft2002 Greenpoint Dr #2002, New Orleans, LA 70114For SaleMLS ID #2565334, Melissa McClendon, Compass Uptown. GSREIN
- $69,0004 bd2 ba1.5k sqft2528 Freret St, New Orleans, LA 70113For SaleMLS ID #2564792, Ashley Glueck, eXp Realty, LLC. GSREIN
