Discover the allure of this captivating Pratt-built rambler on the secluded and serene Twin Lake! Set upon .89 acres of verdant landscape, it gazes southwestward for breathtaking views. Step inside to an inviting open-concept layout, adorned with hardwood floors, exquisite woodwork, and soaring vaulted ceilings, creating a haven for modern living. The main level hosts a luxurious owner's suite with a walk-in closet and spa-like bathroom, while a spacious screened porch off the kitchen beckons for effortless entertaining. Descend to the basement retreat boasting a sprawling family room, wet bar, and two guest bedrooms, all opening onto a vast patio. An exceptional residence not to be missed!
Closed
$1,150,000
3327 Twin Lake Ct, Little Canada, MN 55127
3beds
3,039sqft
Single Family Residence
Built in 2003
0.89 Acres Lot
$1,148,000 Zestimate®
$378/sqft
$3,818 Estimated rent
Home value
$1,148,000
$1.07M - $1.23M
$3,818/mo
Zestimate® history
Owner options
List your home for rent
$3,818/mo
Rent Zestimate®
Find your next renter with Zillow Rental Manager. Plus, with online applications, you can quickly screen prospective tenants – for free.
$3,818/mo
Rent Zestimate®
Refinance and save
$6,179/mo
Est. payment
Refinancing to a lower rate could help reduce your monthly payments and save thousands over the life of the loan.
$6,179/mo
Est. payment
Explore your selling options
Work with a Zillow partner agent
Leverage their expertise and Zillow's premium Showcase listings to get your home seen by more buyers.
Get startedList with your own agent
Get your home in front of millions of buyers by listing it on Zillow.
Learn how to do itSell it yourself
Take full control of how buyers see your home on Zillow by listing For Sale by Owner (FSBO).
List your homeWhat's special
Zillow last checked:
Listing updated:
Listed by:
Shawn C. Wilson 651-283-0446,
POP Realty MN,
Joe Walsh 651-226-3106
Bought with:
Bre Berry
Coldwell Banker Realty
Source: NorthstarMLS as distributed by MLS GRID,MLS#: 6527428
Facts & features
Interior
Bedrooms & bathrooms
- Bedrooms: 3
- Bathrooms: 3
- Full bathrooms: 1
- 3/4 bathrooms: 1
- 1/2 bathrooms: 1
Bedroom
- Level: Main
- Area: 208 Square Feet
- Dimensions: 16x13
Bedroom 2
- Level: Basement
- Area: 169 Square Feet
- Dimensions: 13x13
Bedroom 3
- Level: Basement
- Area: 143 Square Feet
- Dimensions: 13x11
Other
- Level: Basement
- Area: 105 Square Feet
- Dimensions: 15x7
Dining room
- Level: Main
- Area: 154 Square Feet
- Dimensions: 14x11
Family room
- Level: Basement
- Area: 380 Square Feet
- Dimensions: 19x20
Kitchen
- Level: Main
- Area: 272 Square Feet
- Dimensions: 17x16
Living room
- Level: Main
- Area: 374 Square Feet
- Dimensions: 22x17
Office
- Level: Main
- Area: 70 Square Feet
- Dimensions: 10x7
Screened porch
- Level: Main
- Area: 252 Square Feet
- Dimensions: 18x14
Sitting room
- Level: Main
- Area: 168 Square Feet
- Dimensions: 14x12
Heating
- Forced Air
Cooling
- Central Air
Appliances
- Included: Air-To-Air Exchanger, Cooktop, Dishwasher, Disposal, Dryer, Exhaust Fan, Humidifier, Gas Water Heater, Microwave, Refrigerator, Stainless Steel Appliance(s), Wall Oven, Washer, Water Softener Owned
- Laundry: Laundry Room, Main Level
Features
- Basement: Drain Tiled,Egress Window(s),Finished,Sump Pump,Walk-Out Access
- Number of fireplaces: 2
- Fireplace features: Double Sided, Family Room, Gas, Living Room, Primary Bedroom
Interior area
- Total structure area: 3,039
- Total interior livable area: 3,039 sqft
- Finished area above ground: 1,847
- Finished area below ground: 1,192
Property
Parking
- Total spaces: 3
- Parking features: Attached, Concrete, Insulated Garage
- Attached garage spaces: 3
Accessibility
- Accessibility features: None
Features
- Levels: One
- Stories: 1
- On waterfront: Yes
- Waterfront features: Lake Front
- Frontage length: Water Frontage: 99
Lot
- Size: 0.89 Acres
- Dimensions: 40 x 56 x 127 x 211 x 69 x 30 x 248
Details
- Foundation area: 1847
- Parcel number: 313022410015
- Zoning description: Residential-Single Family
Construction
Type & style
- Home type: SingleFamily
- Property subtype: Single Family Residence
Materials
- Foundation: Wood
Condition
- New construction: No
- Year built: 2003
Utilities & green energy
- Gas: Natural Gas
- Sewer: City Sewer/Connected
- Water: City Water/Connected
Community & HOA
Community
- Subdivision: Twin Lake Pines
HOA
- Has HOA: Yes
- Services included: Other
- HOA fee: $110 annually
- HOA name: John Mitchell Preserve Homeowners Association
- HOA phone: 651-283-0446
Location
- Region: Little Canada
Financial & listing details
- Price per square foot: $378/sqft
- Tax assessed value: $1,013,400
- Annual tax amount: $11,628
- Date on market: 5/1/2024
- Cumulative days on market: 50 days
Price history
| Date | Event | Price |
|---|---|---|
| 6/26/2024 | Sold | $1,150,000-6.1%$378/sqft |
Source:  NorthstarMLS as distributed by MLS GRID #6527428 Report a problem NorthstarMLS as distributed by MLS GRID #6527428 Report a problem | ||
| 6/20/2024 | Pending sale | $1,225,000$403/sqft |
Source: NorthstarMLS as distributed by MLS GRID #6527428 Report a problem | ||
| 5/1/2024 | Listed for sale | $1,225,000+65.9%$403/sqft |
Source: NorthstarMLS as distributed by MLS GRID #6527428 Report a problem | ||
| 7/22/2004 | Sold | $738,607$243/sqft |
Source: Public Record Report a problem | ||
Public tax history
| Year | Property taxes | Tax assessment |
|---|---|---|
| 2025 | $11,952 +2.8% | $1,013,400 +26.5% |
| 2024 | $11,628 +1.1% | $801,000 -2.3% |
| 2023 | $11,502 +8.3% | $819,900 +0.9% |
| 2022 | $10,624 +2.7% | $812,200 +13% |
| 2021 | $10,340 -3.6% | $718,800 +0.6% |
| 2020 | $10,728 +19.4% | $714,700 +9.5% |
| 2019 | $8,988 | $652,600 |
| 2018 | $8,988 | $652,600 +3.6% |
| 2017 | $8,988 | $630,000 |
| 2016 | $8,988 -14.4% | -- |
| 2015 | $10,500 -4.7% | $664,600 |
| 2014 | $11,014 -3.3% | -- |
| 2013 | $11,394 +1.7% | -- |
| 2012 | $11,208 -2.1% | -- |
| 2011 | $11,454 | -- |
| 2010 | -- | -- |
| 2009 | $10,586 +12% | -- |
| 2008 | $9,456 +23.5% | -- |
| 2007 | $7,658 +13.4% | -- |
| 2006 | $6,752 +293% | -- |
| 2005 | $1,718 +106.5% | -- |
| 2003 | $832 +81.7% | -- |
| 2002 | $458 +472.5% | -- |
| 2001 | $80 | -- |
Find assessor info on the county website
Neighborhood: 55127
Nearby homes
- $1,220,4005 bd5 ba4.9k sqft3331 Twin Lake Ct, Little Canada, MN 55127Off Market
- $1,574,8004 bd4 ba5.5k sqft3321 Twin Lake Ct, Little Canada, MN 55127Off Market
- $1,078,8005 bd3 ba4.4k sqft3335 Twin Lake Ct, Little Canada, MN 55127Off Market
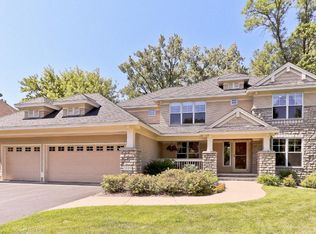
- $1,130,0004 bd4 ba4.5k sqft3339 Twin Lake Ct, Little Canada, MN 55127Off Market
- $970,3004.95 AcresVadnais Blvd, Saint paul, MN 55127Off Market
- $632,700-- bd-- ba-- sqftVadnais Blvd, Saint paul, MN 55127Off Market
- $152,9005.85 AcresVadnais Blvd, Saint paul, MN 55127Off Market
- $249,900-- bd-- ba-- sqftVadnais Blvd, Saint paul, MN 55127Off Market
Nearby schools
GreatSchools rating
- 8/10Vadnais Heights Elementary SchoolGrades: PK-5Distance: 1.2 mi
- 1/10Sunrise Park Area Learning CenterGrades: 6-8Distance: 3.9 mi
- NAWhite Bear Lake Area High SchoolGrades: 9-12Distance: 5.2 mi
Get a cash offer in 3 minutes
Find out how much your home could sell for in as little as 3 minutes with a no-obligation cash offer.
Estimated market value
$1,148,000
Get a cash offer in 3 minutes
Find out how much your home could sell for in as little as 3 minutes with a no-obligation cash offer.
Estimated market value
$1,148,000
- Minnesota
- Ramsey County
- Little Canada
- 55127
- 3327 Twin Lake Ct
Nearby cities
Nearby zip codes
Other Little Canada Topics
